
Views - Golf Course - Primary on Main











Address
82 Sequoia Circle, Blairsden-Graeagle, CA
Price
$ 399,900
Property Attributes
- MLS#226050934
- TypeSingle Family
- Listing Status Active
- CountyPLUMAS
- CityBlairsden-Graeagle
- AreaBlairsden-Graeagle
- Zip96103
- StyleSingle Family Residence
- Year Built1992
- Price$ 399,900
- Bedrooms2
- Full Bathrooms2
- Half Bathrooms0
- Sqr Footage1265
- Lot Size0.12 Acres
Data Source:
MetroList MLS
Property Description
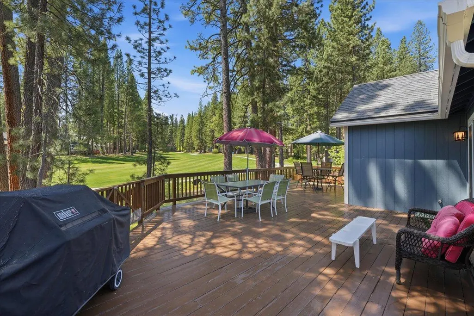
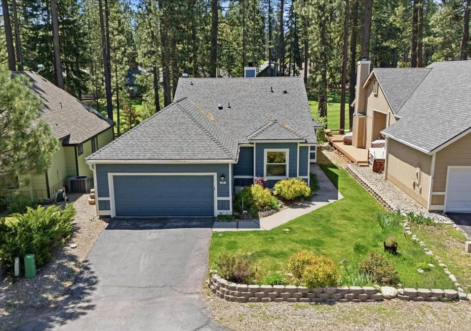
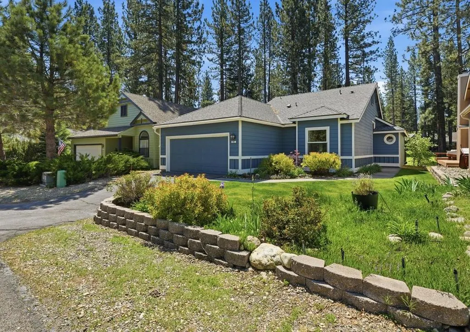
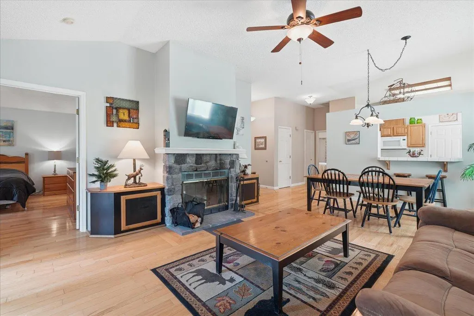
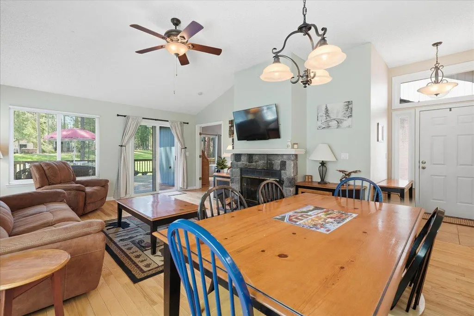
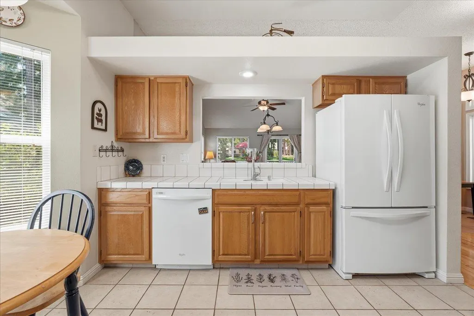
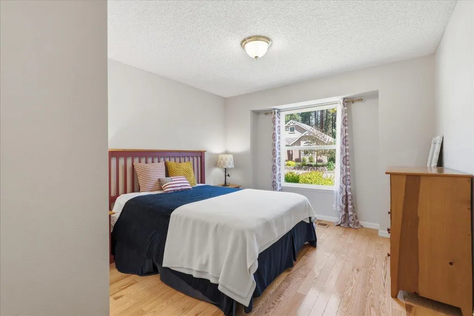
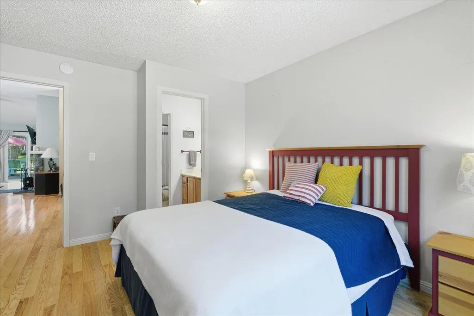
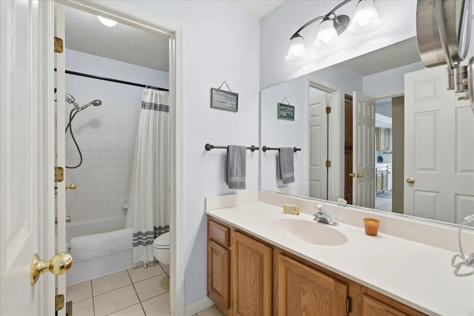
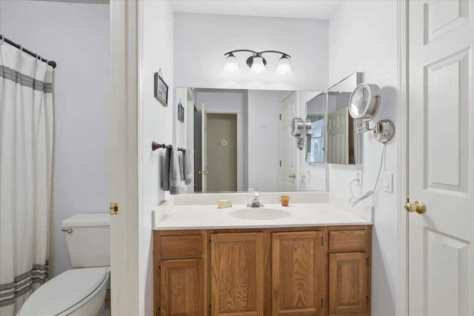
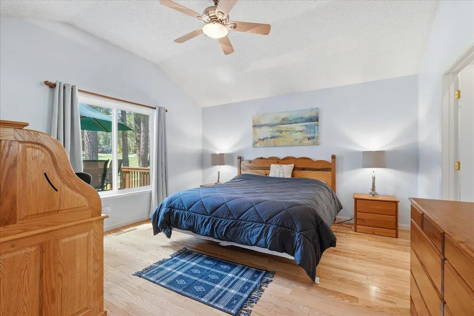
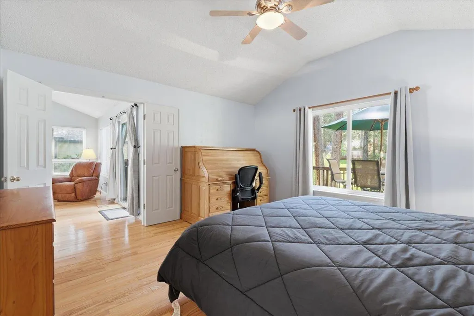
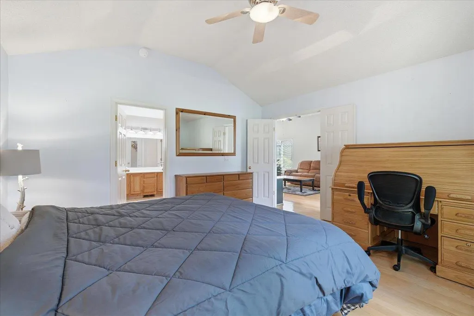
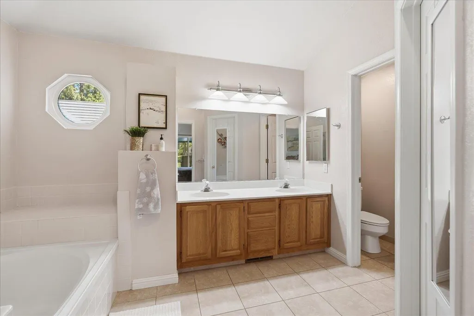
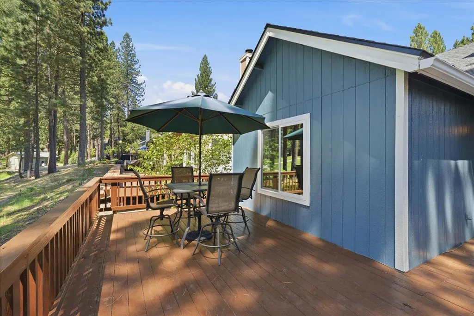
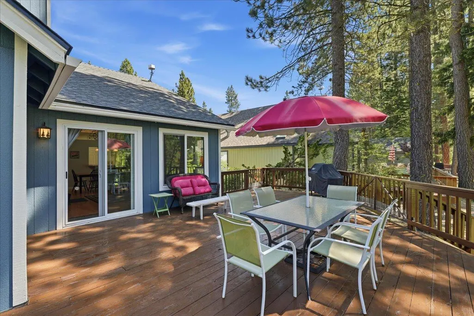
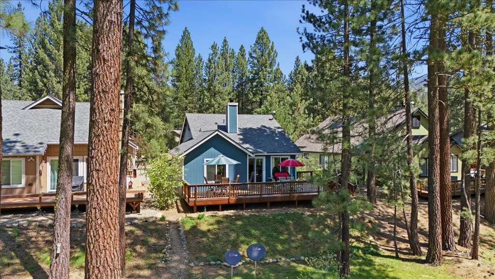
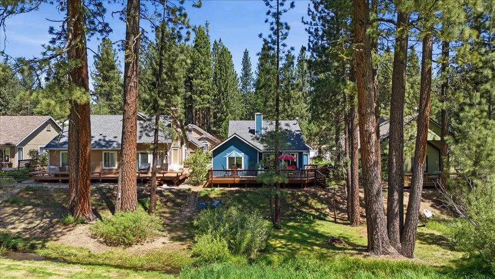
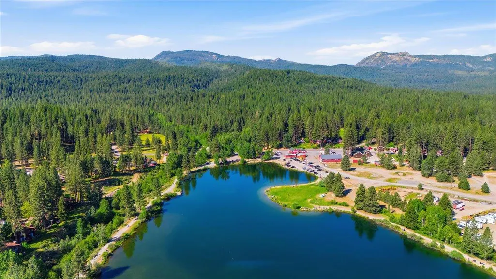
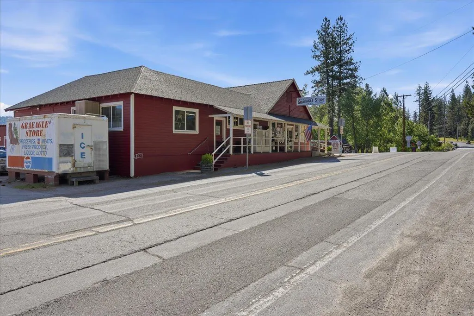
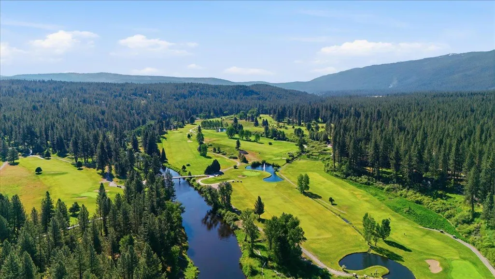
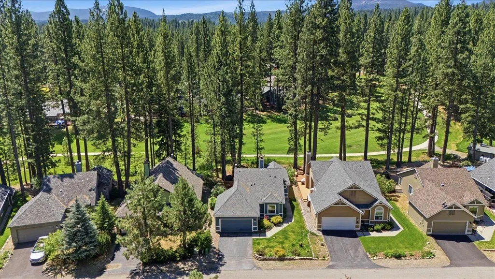
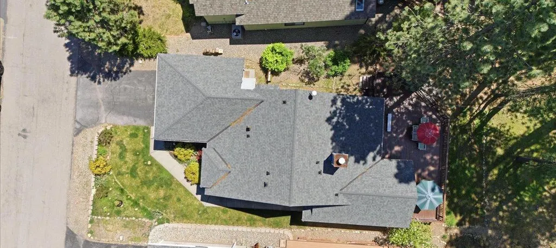
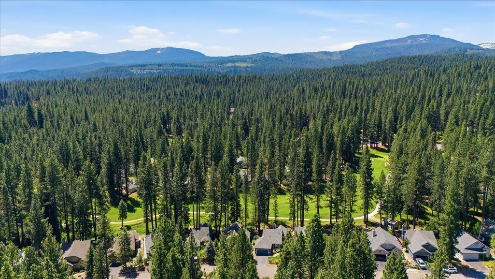
Tucked away among the beautiful golf courses, towering pines, and storybook charm of Graeagle, where four-season adventure creates the feeling of a Hallmark getaway come to life, this beautifully maintained home on Sequoia Circle offers the perfect blend of comfort, scenery, and recreation. Ideally situated along the 16th fairway of Plumas Pines Golf Course, this turnkey 2-bedroom, 2-bath retreat is offered fully furnished and ready to enjoy from day one. Adding even more value and peace of mind, the home features a brand-new roof installed in 2025. Step inside to a warm and inviting open-concept floor plan featuring a spacious great room with vaulted ceilings, a cozy wood-burning fireplace, and expansive sliding glass doors that frame breathtaking golf course and mountain views. The seamless indoor-outdoor flow leads to an oversized rear deck with sweeping fairway views and a direct view of the 16th green, perfect for morning coffee, evening barbecues, entertaining friends, or simply relaxing in the peaceful surroundings. The bright kitchen includes a sunny breakfast nook filled with natural light. The generous primary suite offers a private retreat with dual vanities, a soaking tub, separate shower, and walk-in closet. A second bedroom and full bath provide comfortable accommodations for family and guests. Beyond the home itself, Graeagle offers endless year-round outdoor recreation including hiking, fishing, swimming, ATV adventures, snowmobiling, and winter fun at nearby Johnsville Ski Bowl. Conveniently located within walking distance to the Plumas Pines pool, this property is ideal as a full-time residence, vacation getaway, or investment opportunity in one of the lost sierra's most beloved mountain communities. Please note: Sellers and listing agent/broker have not verified square footage, lot size, boundaries, or other property details. Buyers are encouraged to independently verify all information. Please do not disturb occupants. Contact listing agent for appointment and be sure to check out the video tour!
| Price History | |
|---|---|
| 5/20/2026 | Listed $399,900 |
General Features
| Sewer | Public Sewer |
|---|---|
| Heating | Central,Other |
| Cooling | Ceiling Fan(s),Central |
| Utilities | Electric,Internet Available |
| Roof | Composition |
| Appliances | Free Standing Refrigerator,Dishwasher,Disposal,Microwave,Free Standing Electric Oven,Free Standing Electric Range |
| HOA Fee | 20 |
| Garage Spaces | 2.0 |
| Restrictions | Exterior Alterations |
| Construction Materials | Concrete,Wood Siding |
| Year Built | 1992 |
| Electric | 220 Volts,220 Volts in Laundry |
| View | Golf Course |
| Stories Count | 1 |
| Property Subtype | Single Family Residence |
| Assoc Fee Paid Per | Annually |
| County | Plumas |
| Property Type | Residential |
| Association Amenities | None |
| HOA | Yes |
| Full Baths | 2 |
| Close Price | 0.0 |
| Status | Active |
| Directions | 89 North to Graeagle Johnsville Rd. Make a left. Then make a Right on Poplar Valley Rd,then a right on Cottonwood Dr,and then a right on Sequoia Circle. Home is on the right. |
| City | Blairsden-Graeagle |
| Senior Community Y/N | No |
| High School District | Other |
| Zoning Description | R |
| Open Parking Spaces | 0.0 |
| MLS Area | 14100 |
| Lot Size Square Feet | 5227.0 |
| Carport Spaces | 0.0 |
| Home Warranty Y/N | No |
| Standard Status | Active |
| Middle/Junior School District | Other |
| Elementary School District | Other |
| Year Built Source | Assessor Agent-Fill |
Interior Features
| Flooring | Tile,Wood,Other |
|---|---|
| Total Fireplaces | 1 |
| Fireplace Features | Living Room,Wood Burning |
| Window Features | Dual Pane Full |
| Laundry Features | Dryer Included,Washer Included,Inside Room |
| Total Bedrooms | 2 |
| LivingAreaSource | Assessor Agent-Fill |
| Kitchen Features | Breakfast Area,Tile Counter |
| Total Baths | 2 |
| Primary Bathroom Features | Shower Stall(s),Double Sinks,Soaking Tub,Window |
| Living Room Features | Great Room |
| Dining Room Features | Breakfast Nook,Space in Kitchen,Dining/Living Combo |
| Primary Bedroom Features | Walk-In Closet |
| RoomBathsOtherFeatures | Tub w/Shower Over |
Exterior Features
| Fencing | None |
|---|---|
| Parking Features | Attached,Garage Facing Front |
| Lot Features | Adjacent to Golf Course,Landscape Front |
| Water Source | Water District |
| Total Parking | 0.0 |
| Foundation Details | ConcretePerimeter,Raised |
| Spa | No |
| Lot Size Acres | 0.12 |
| Private Pool | No |
| Lot Size Source | Assessor Agent-Fill |
| Horse Y/N | No |
Amenities
- Foreclosure
- Views
- Short Sale
- New Construction
- Adult 55+
- Lease To Own
- No HOA Fees
- Furnished
- Primary On Main
- Air Conditioning
- Seller Finance
- Green
- Fixer Upper
- Horse
- Golf
- Fireplace
- Deck
- Garage
- Basement
- Pool
Property vs Single Family Average in 96103
Price
Year Built
Visits
 All measurements and all calculations of area are approximate. Information provided by Seller/Other sources, not verified by Broker. All interested persons should independently verify accuracy of information. Provided properties may or may not be listed by the office/agent presenting the information. Data maintained by MetroList© may not reflect all real estate activity in the market.
All real estate content on this site is subject to the Federal Fair Housing Act of 1968, as amended, which makes it illegal to advertise any preference, limitation or discrimination because of race, color, religion, sex, handicap, family status or national origin or an intention to make any such preference, limitation or discrimination.
MetroList CA data last updated: September 21, 2026 7:27 AM UTC
All measurements and all calculations of area are approximate. Information provided by Seller/Other sources, not verified by Broker. All interested persons should independently verify accuracy of information. Provided properties may or may not be listed by the office/agent presenting the information. Data maintained by MetroList© may not reflect all real estate activity in the market.
All real estate content on this site is subject to the Federal Fair Housing Act of 1968, as amended, which makes it illegal to advertise any preference, limitation or discrimination because of race, color, religion, sex, handicap, family status or national origin or an intention to make any such preference, limitation or discrimination.
MetroList CA data last updated: September 21, 2026 7:27 AM UTC 