
Price Reduction - Views








Address
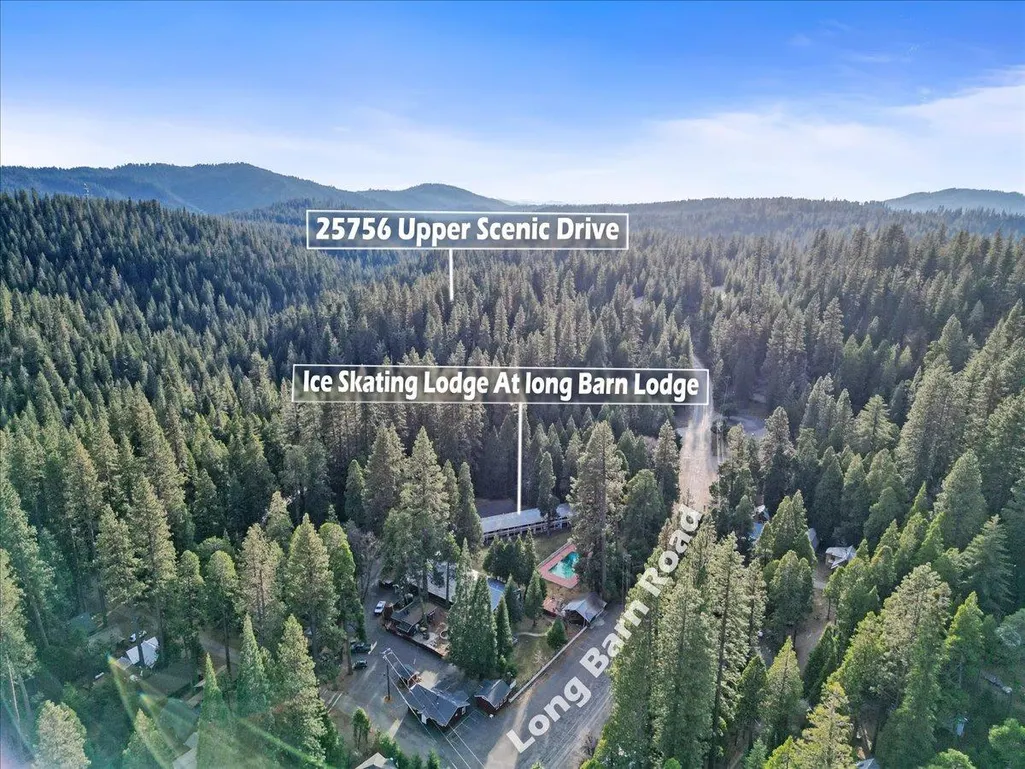
25756 Upper Scenic Drive, Long Barn, CA
Price
$ 219,000
Property Attributes
- MLS#226082752
- TypeSingle Family
- Listing Status Duplicate Canceled
- CountyTUOLUMNE
- CityLong Barn
- AreaLong Barn
- Zip95335
- StyleCabin
- Year Built1968
- Price$ 219,000
- Bedrooms2
- Full Bathrooms1
- Half Bathrooms0
- Sqr Footage768
- Lot Size0.15 Acres
Data Source:
MetroList MLS
Property Description
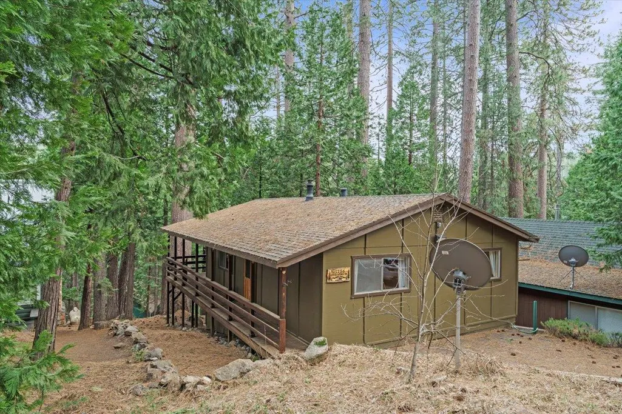
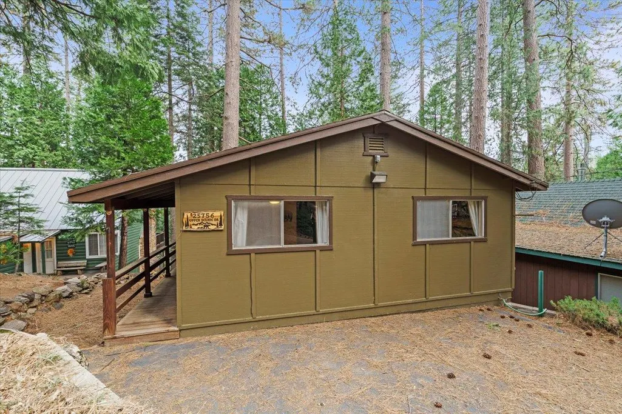
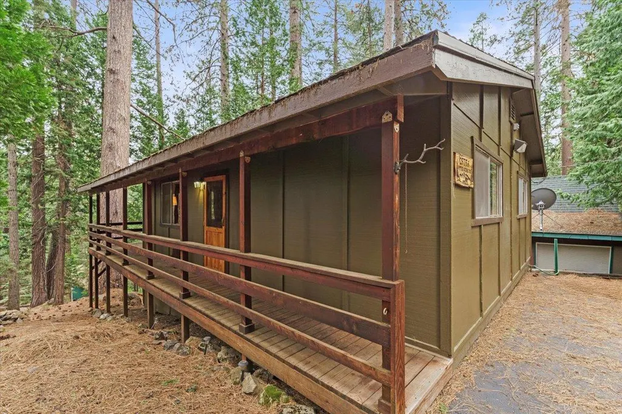
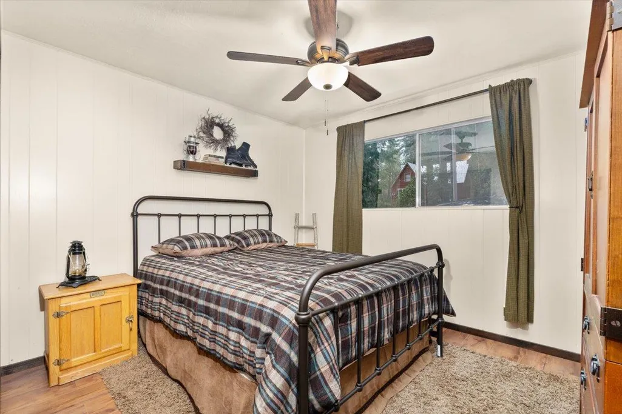
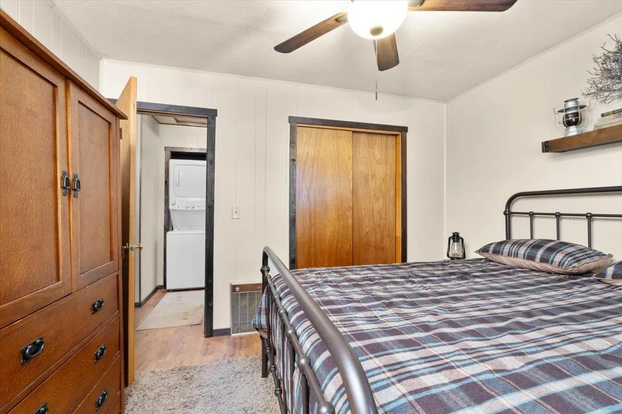
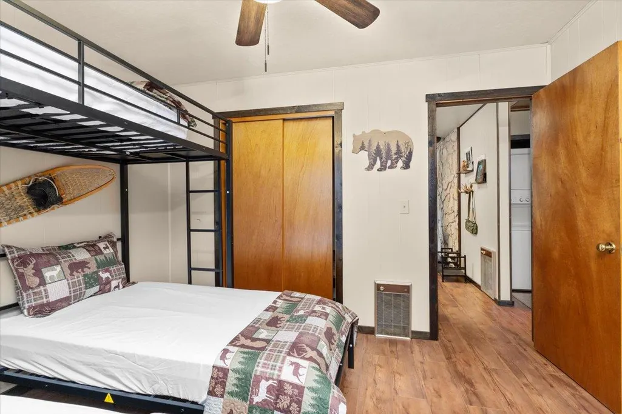
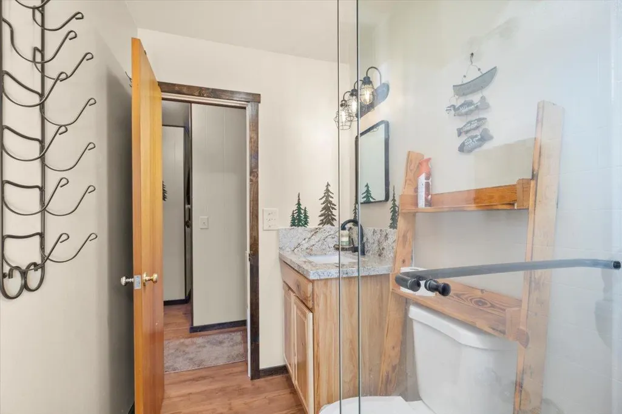
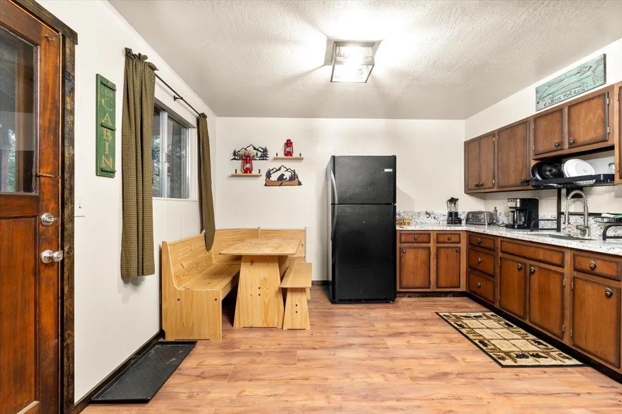
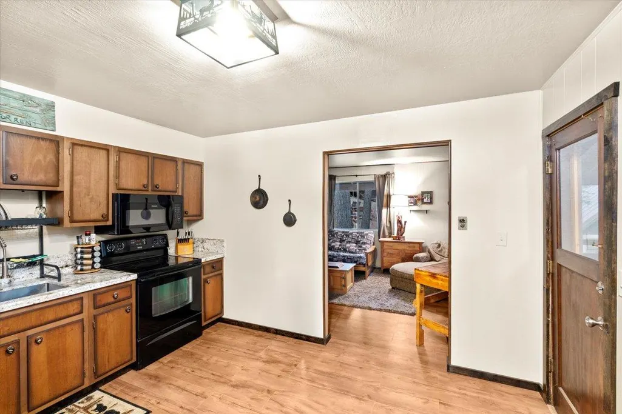
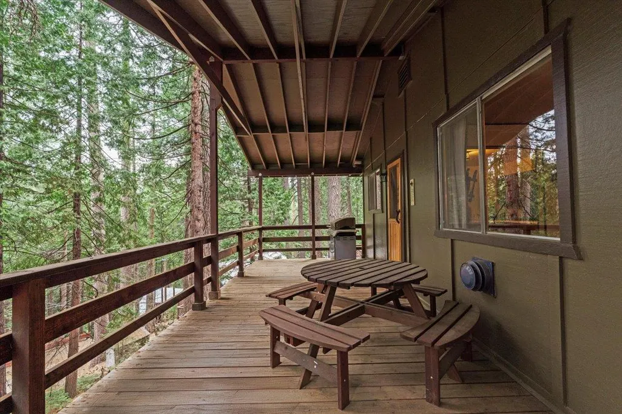
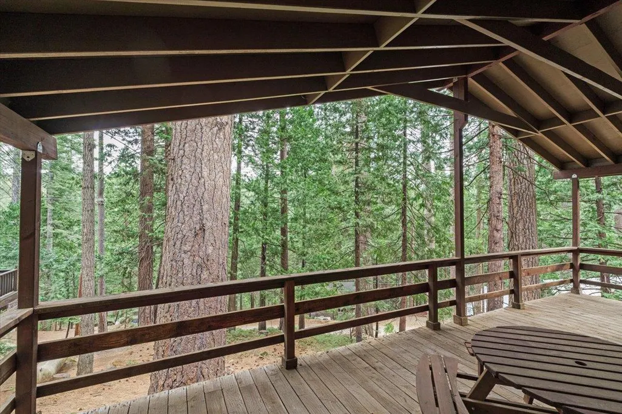
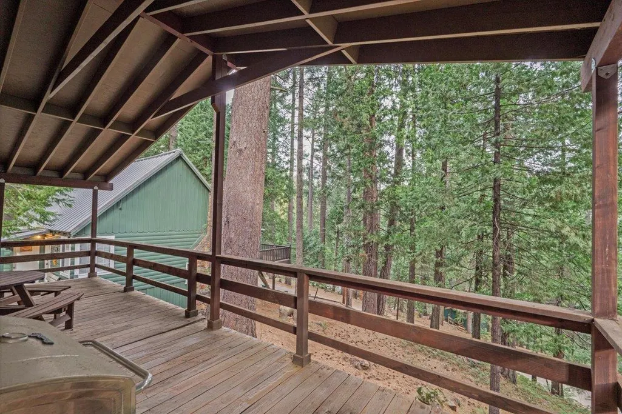
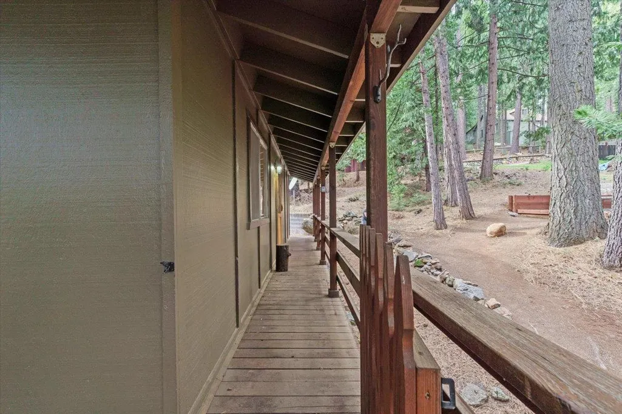
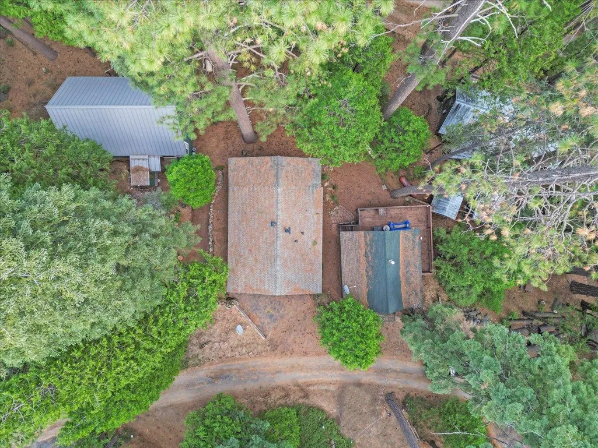
Tucked among the pines in charming Long Barn, CA, this beautifully updated 2 bedroom, 1 bath cabin is the perfect mountain escape for every season. Ideally located just minutes from Pinecrest Lake, this property offers effortless access to both summer adventure and winter fun. Inside, enjoy recent upgrades throughout, including new flooring, fresh interior and exterior paint, and a stunning stone fireplace wall that creates a cozy, inviting atmosphere. The renovated bathroom blends modern style with mountain charm, while the open living space is perfect for relaxing after a day outdoors. Step outside onto the wrap around porch and take in serene views of the towering pines, your own private retreat for morning coffee, evening sunsets, and mountain air. Whether you're looking for a weekend getaway, vacation rental, or full time cabin living, this Long Barn gem delivers comfort, charm, and an unbeatable location for all four seasons.
| Price History | |
|---|---|
| 6/30/2026 | Listed $230,000 |
| 9/9/2026 | 5$219,000 |
General Features
| Sewer | Septic System |
|---|---|
| Heating | Radiant,Wood Stove |
| Cooling | Ceiling Fan(s) |
| Utilities | Propane |
| Roof | Composition |
| Garage Spaces | 0.0 |
| Architectural Style | Cabin |
| Construction Materials | Wood |
| Year Built | 1968 |
| Electric | 220 Volts |
| View | Forest,Woods |
| Stories Count | 1 |
| Property Subtype | Single Family Residence |
| County | Tuolumne |
| Property Type | Residential |
| HOA | No |
| Full Baths | 1 |
| Close Price | 0.0 |
| Status | Duplicate Canceled |
| Directions | Long Barn to Upper Scenic Drive |
| City | Long Barn |
| Senior Community Y/N | No |
| High School District | Sonora Union High |
| Zoning Description | sfr |
| Open Parking Spaces | 0.0 |
| MLS Area | 22051 |
| Lot Size Square Feet | 6534.0 |
| Carport Spaces | 0.0 |
| Home Warranty Y/N | No |
| Standard Status | Canceled |
| Middle/Junior School District | TwainHarte/Long Barn |
| Elementary School District | TwainHarte/Long Barn |
| Year Built Source | Assessor Agent-Fill |
Interior Features
| Flooring | Wood |
|---|---|
| Total Fireplaces | 1 |
| Fireplace Features | Family Room |
| Laundry Features | Laundry Closet,Inside Area |
| Total Bedrooms | 2 |
| LivingAreaSource | Assessor Agent-Fill |
| Kitchen Features | Stone Counter |
| Total Baths | 1 |
| Living Room Features | View |
| Dining Room Features | Space in Kitchen |
| RoomBathsOtherFeatures | Tub w/Shower Over |
Exterior Features
| Exterior Amenities | Built-In Barbeque |
|---|---|
| Parking Features | Uncovered Parking Spaces 2+ |
| Lot Features | Other |
| Water Source | Public |
| Total Parking | 0.0 |
| Foundation Details | Raised |
| Spa | No |
| Lot Size Acres | 0.15 |
| Private Pool | No |
| Lot Size Source | Assessor Agent-Fill |
| Horse Y/N | No |
Amenities
- Foreclosure
- Views
- Short Sale
- New Construction
- Adult 55+
- Lease To Own
- No HOA Fees
- Furnished
- Primary On Main
- Air Conditioning
- Seller Finance
- Green
- Fixer Upper
- Horse
- Golf
- Fireplace
- Deck
- Garage
- Basement
- Pool
Property vs Single Family Average in 95335
Price
Year Built
Visits
 All measurements and all calculations of area are approximate. Information provided by Seller/Other sources, not verified by Broker. All interested persons should independently verify accuracy of information. Provided properties may or may not be listed by the office/agent presenting the information. Data maintained by MetroList© may not reflect all real estate activity in the market.
All real estate content on this site is subject to the Federal Fair Housing Act of 1968, as amended, which makes it illegal to advertise any preference, limitation or discrimination because of race, color, religion, sex, handicap, family status or national origin or an intention to make any such preference, limitation or discrimination.
MetroList CA data last updated: September 21, 2026 7:27 AM UTC
All measurements and all calculations of area are approximate. Information provided by Seller/Other sources, not verified by Broker. All interested persons should independently verify accuracy of information. Provided properties may or may not be listed by the office/agent presenting the information. Data maintained by MetroList© may not reflect all real estate activity in the market.
All real estate content on this site is subject to the Federal Fair Housing Act of 1968, as amended, which makes it illegal to advertise any preference, limitation or discrimination because of race, color, religion, sex, handicap, family status or national origin or an intention to make any such preference, limitation or discrimination.
MetroList CA data last updated: September 21, 2026 7:27 AM UTC 