
Primary on Main - Adult 55+



















Address
9454 Century Oaks Lane, Elk Grove, CA
Price
$ 779,000
Property Attributes
- MLS#226116275
- TypeSingle Family
- Listing Status Active
- CountySACRAMENTO
- CityElk Grove
- AreaElk Grove
- NeighborhoodHeritage Lakeside
- Zip95758
- StyleRanch,Traditional
- Year Built2001
- Price$ 779,000
- Bedrooms4
- Full Bathrooms2
- Half Bathrooms0
- Sqr Footage2861
- Lot Size0.2022 Acres
Data Source:
MetroList MLS
Property Description
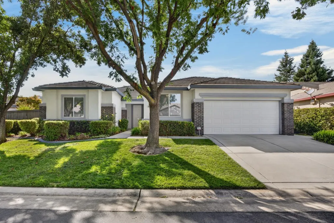
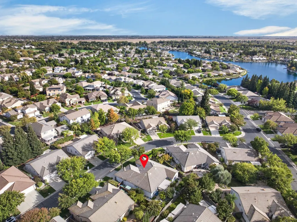
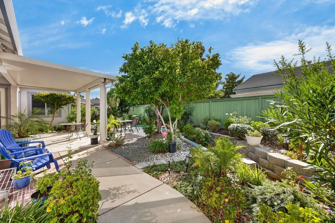
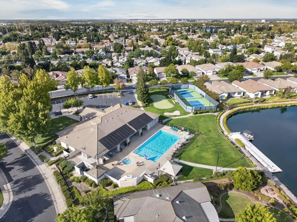
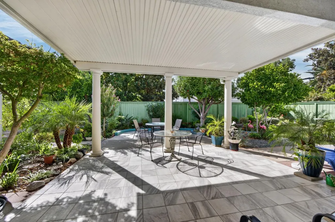
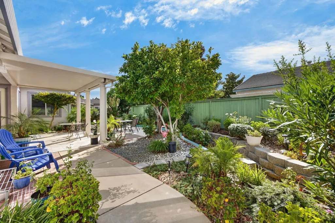
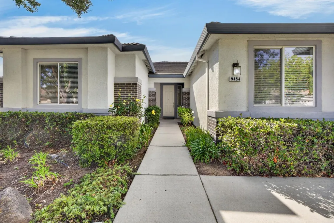
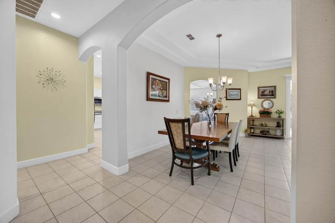
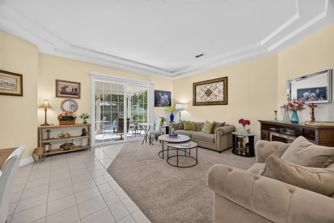
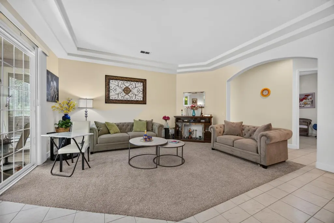
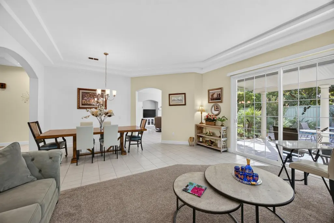
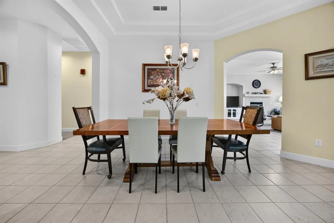
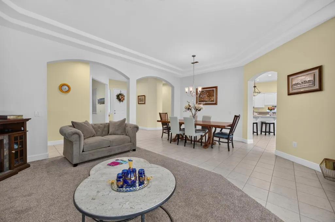
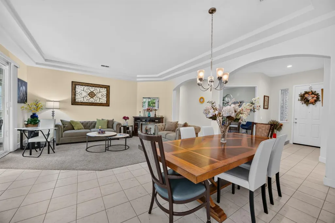
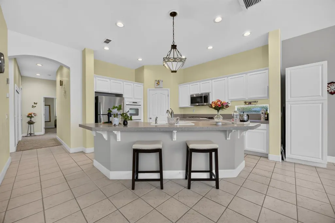
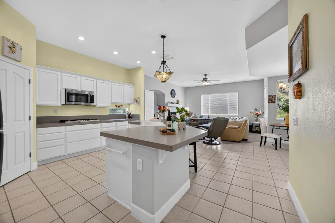
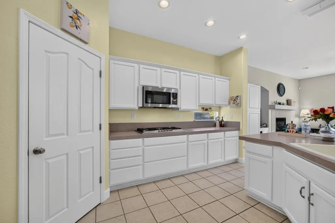
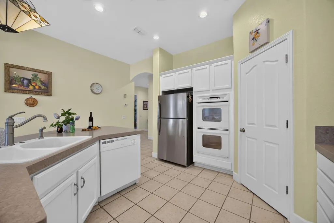
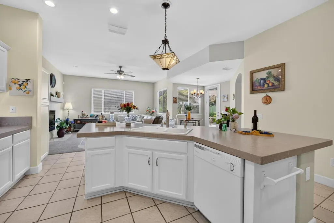
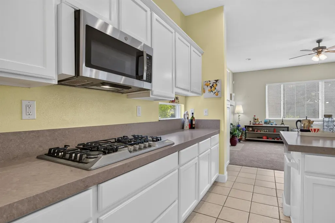
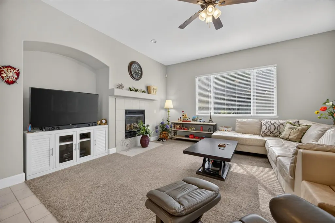
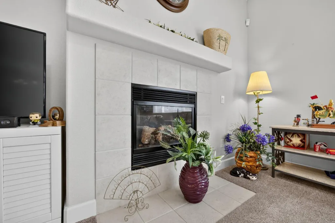
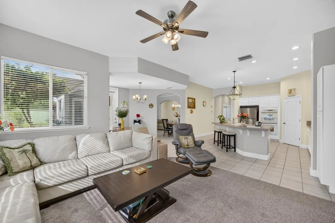
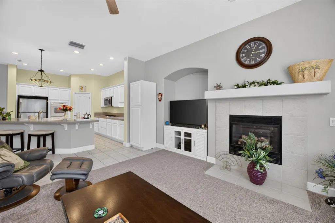
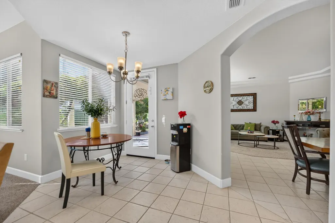
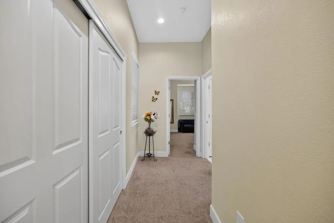
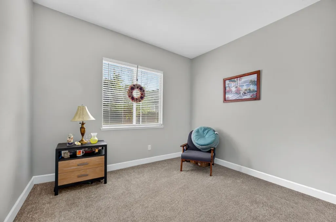
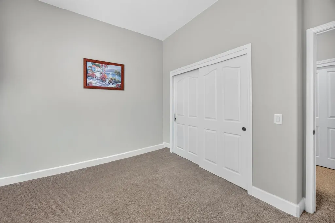
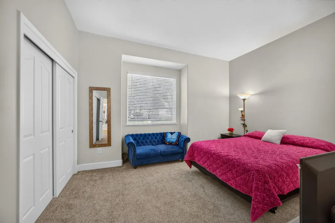
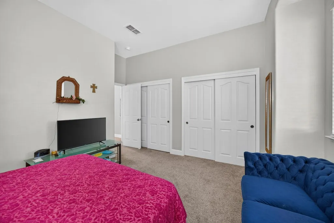
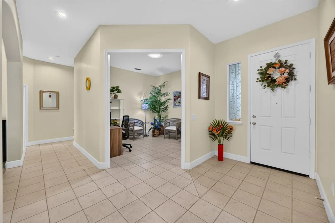
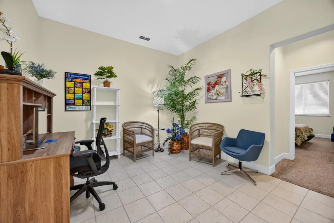
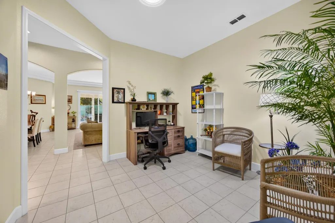
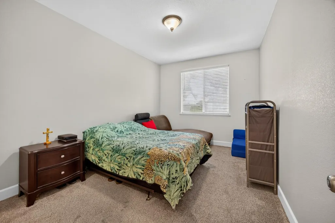
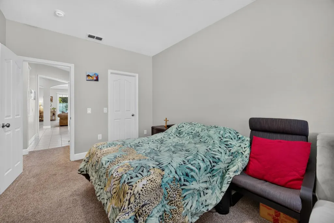
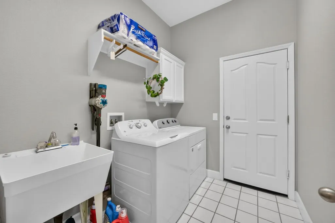
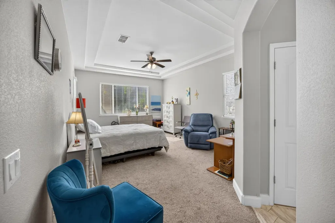
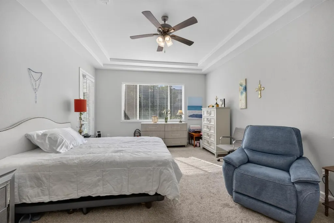
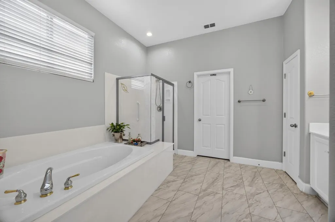
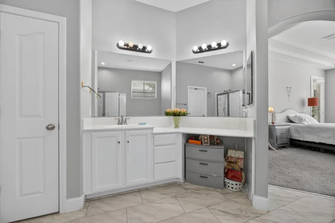
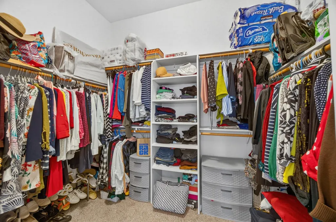
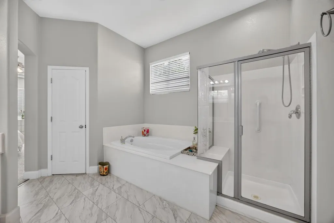
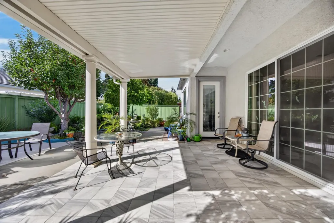
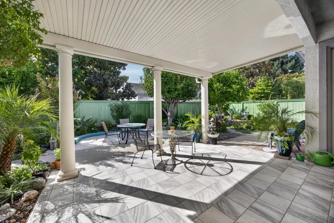
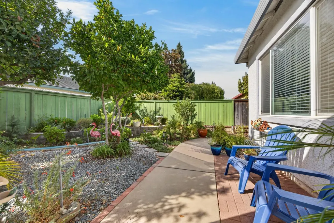
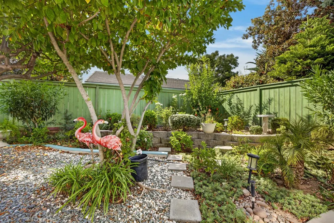
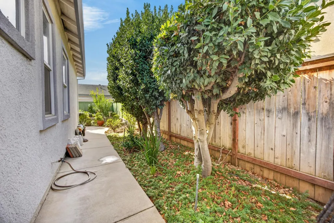
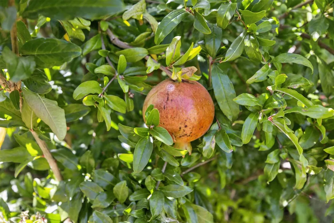
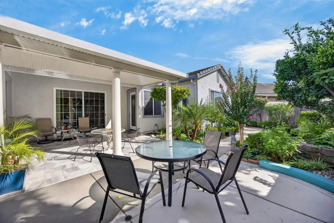
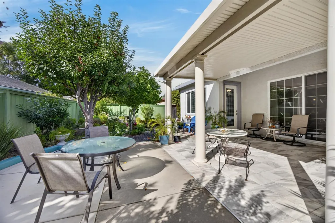
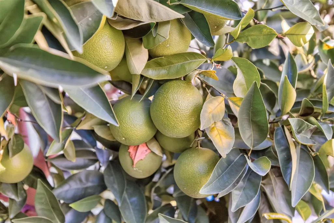
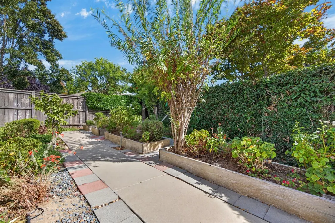
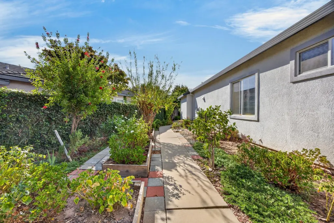
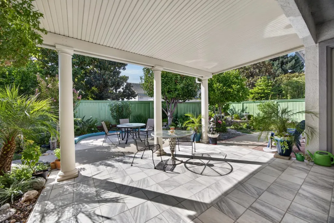
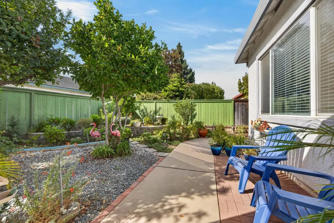
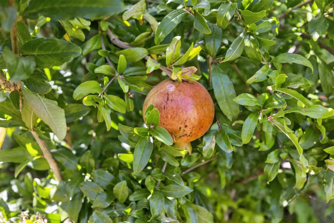
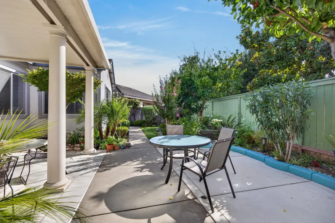
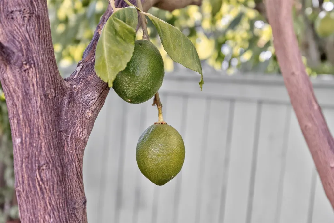
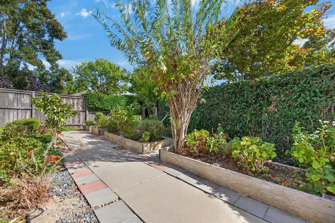
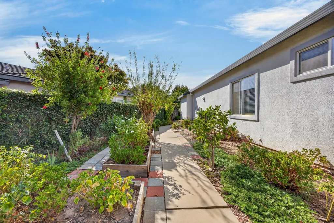
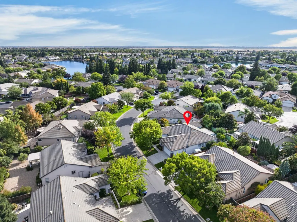
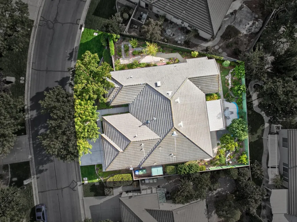
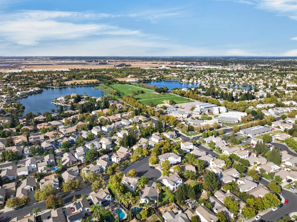
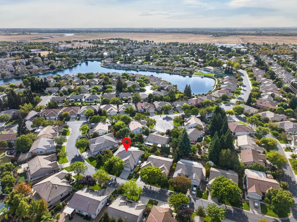
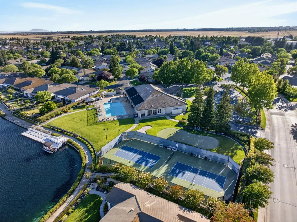
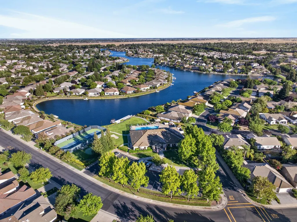
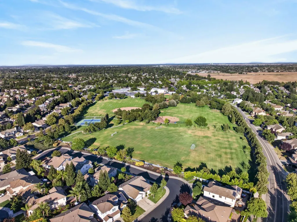
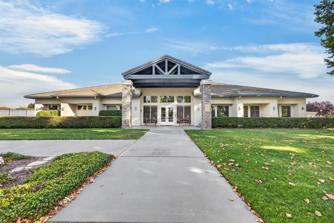
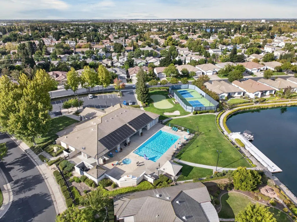
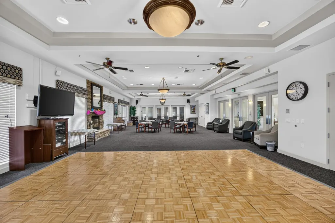
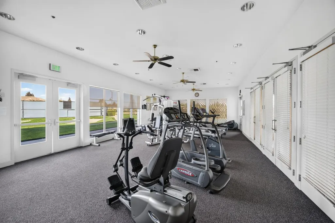
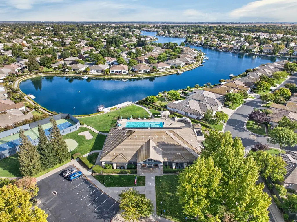
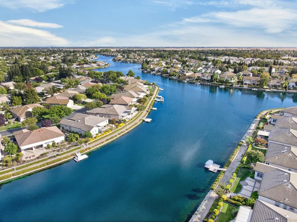
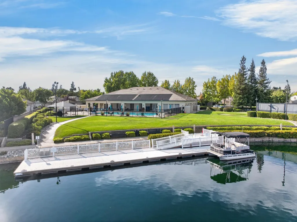
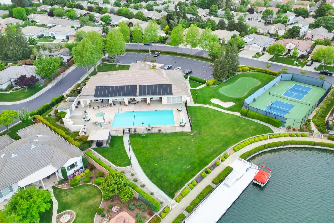
A Community To Call Home! Turn-key single-story home in the desirable Heritage Lakeside 55+ gated community! This 2,861+/- sf residence offers 4 bedrooms plus an office/den & 2 full baths. Welcoming formal living and dining rooms draw you to the delightful backyard. Step outside the upgraded sliding glass door to your serene backyard complete with large covered patio, multiple sitting areas, beautiful landscaping, gardens and fruit trees. Whether gardening, relaxing with a morning coffee or entertaining beneath the covered patio, this inviting outdoor space is designed to be enjoyed. Wonderful open plan - includes large kitchen with oversized island, open to separate family room with fireplace, sunny breakfast nook and dining bar. Remote primary suite with sitting area, reading nook & en-suite bath with walk-in closet, separate shower stall & soaking tub. An indoor laundry room and two-car garage add everyday convenience. Heritage Lakeside is an active 55+ gated community w/resort-style amenities including a lakeside promenade, access to 44-acre lake w/community boat, pool & spa, BBQ & picnic areas, pickleball courts, putting green and endless social activities. This is more than just a home - it's a lifestyle. Don't miss 9454 Century Oaks Lane.
| Price History | |
|---|---|
| 9/18/2026 | Listed $779,000 |
General Features
| Sewer | Public Sewer |
|---|---|
| Heating | Central,Gas |
| Cooling | Ceiling Fan(s),Central |
| Utilities | Cable Available,Sewer In & Connected,Internet Available,Natural Gas Available |
| Roof | Tile |
| Appliances | Built-In Electric Oven,Free Standing Refrigerator,Gas Cook Top,Dishwasher,Disposal,Microwave,Double Oven |
| HOA Fee | 403 |
| Garage Spaces | 2.0 |
| Association Fee Includes | MaintenanceGrounds,Pool |
| Patio/Porch Features | Covered Patio |
| Architectural Style | Ranch,Traditional |
| Pool Features | Built-In,Common Facility,Fenced,Gunite Construction,Lap,See Remarks |
| Restrictions | Age Restrictions,Board Approval,Exterior Alterations,See Remarks,Parking |
| Construction Materials | Brick,Stucco,Frame |
| Pets Allowed | Yes,Number Limit,Service Animals OK,Size Limit |
| Year Built | 2001 |
| Electric | 220 Volts |
| Stories Count | 1 |
| Topography | Level |
| Property Subtype | Single Family Residence |
| Assoc Fee Paid Per | Monthly |
| County | Sacramento |
| Property Type | Residential |
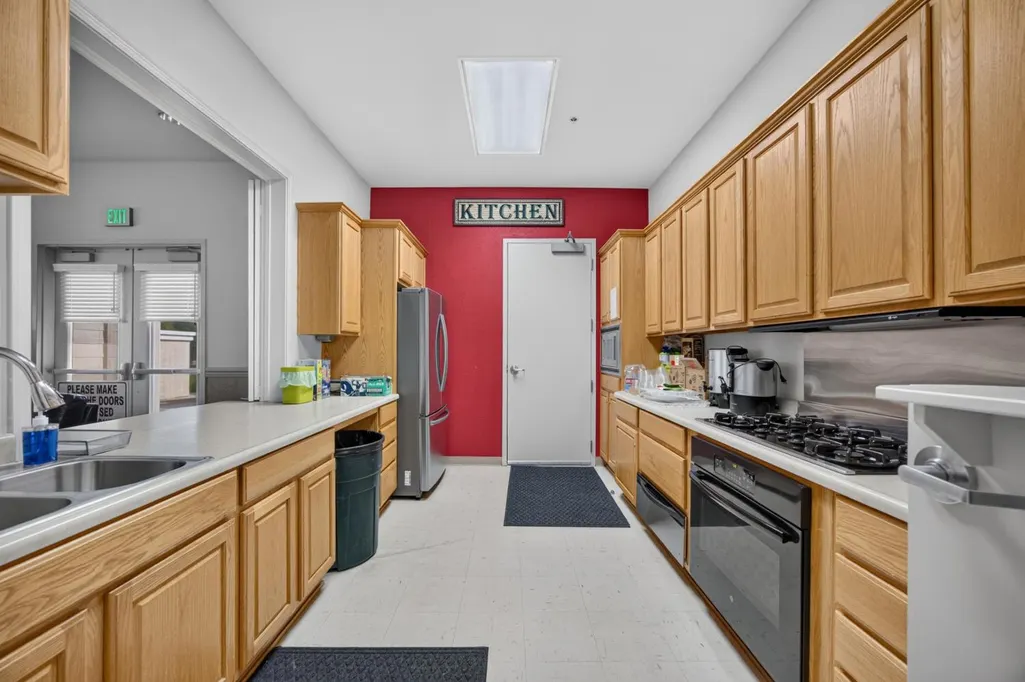
| Association Amenities | Barbeque,Pool,Clubhouse,Putting Green(s),Recreation Facilities,Exercise Room,Spa/Hot Tub,Tennis Courts,Trails,Gym,Lake,See Remarks |
| HOA | Yes |
| Subdivision Name | Heritage Lakeside |
| Facing Direction | East |
| Full Baths | 2 |
| Close Price | 0.0 |
| Status | Active |
| Directions | Lakepoint or Harbour Point Drive to Granite Park Lane to Century Oaks Lane to address. |
| City | Elk Grove |
| Senior Community Y/N | Yes |
| High School District | Elk Grove Unified |
| Zoning Description | RD-4 |
| Open Parking Spaces | 0.0 |
| MLS Area | 10758 |
| Lot Size Square Feet | 8808.0 |
| Carport Spaces | 0.0 |
| Spa Features | Spa/Hot Tub Built-In |
| Home Warranty Y/N | No |
| Property Condition | Updated/Remodeled |
| Standard Status | Active |
| Middle/Junior School District | Elk Grove Unified |
| Elementary School District | Elk Grove Unified |
| Year Built Source | Assessor Auto-Fill |
Interior Features
| Basement | None |
|---|---|
| Flooring | Tile |
| Total Fireplaces | 1 |
| Fireplace Features | Family Room |
| Window Features | Dual Pane Full |
| Laundry Features | Cabinets,Dryer Included,Sink,Washer Included,Inside Room |
| Total Bedrooms | 4 |
| Room Type | Primary Bathroom,Primary Bedroom,Den,Office,Dining Room,Family Room,Kitchen,Laundry,Living Room |
| LivingAreaSource | Assessor Auto-Fill |
| Kitchen Features | Pantry Closet,Quartz Counter,Island w/Sink,Kitchen/Family Combo |
| Total Baths | 2 |
| Bedrooms Possible | 5 |
| Primary Bathroom Features | Shower Stall(s),Soaking Tub,Walk-In Closet,Window |
| Living Room Features | Other |
| Dining Room Features | Breakfast Nook,Dining Bar,Dining/Family Combo,Dining/Living Combo,Formal Area |
| Primary Bedroom Features | Walk-In Closet,Outside Access,Sitting Area |
| Family Room Features | Other |
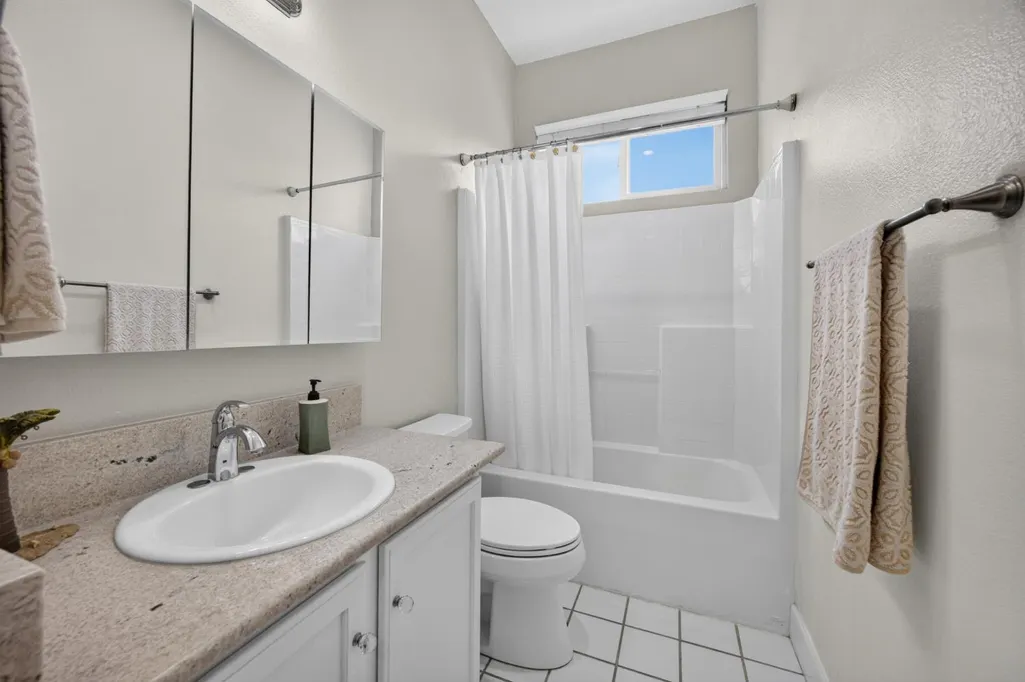
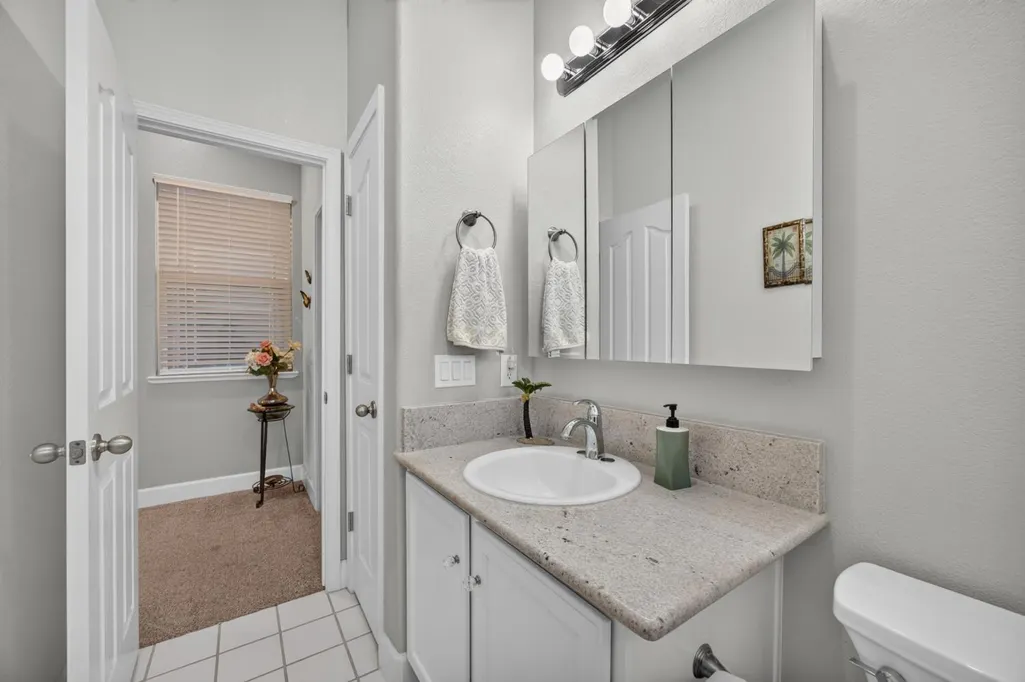
| RoomBathsOtherFeatures | Granite,Tub w/Shower Over |
Exterior Features
| Fencing | Fenced |
|---|---|
| Parking Features | Attached,Restrictions,Garage Door Opener,Garage Facing Front |
| Lot Features | Auto Sprinkler F&R,Gated Community,Lake Access,Landscape Back,Landscape Front,See Remarks |
| Water Source | Public,Meter on Site,Meter Required |
| Total Parking | 0.0 |
| Foundation Details | Concrete,Slab |
| Spa | Yes |
| Lot Dimensions | 102 x 105 x 63 x 105 |
| Lot Size Acres | 0.2022 |
| Road Surface Type | Paved |
| Private Pool | Yes |
| Lot Size Source | Assessor Auto-Fill |
| Road Responsibility | Private Maintained Road |
| Horse Y/N | No |
Amenities
- Foreclosure
- Views
- Short Sale
- New Construction
- Adult 55+
- Lease To Own
- No HOA Fees
- Furnished
- Primary On Main
- Air Conditioning
- Seller Finance
- Green
- Fixer Upper
- Horse
- Golf
- Fireplace
- Deck
- Garage
- Basement
- Pool
Property vs Single Family Average in 95758
Price
Year Built
Visits

