
Views - Primary on Main - Eco Friendly



Address
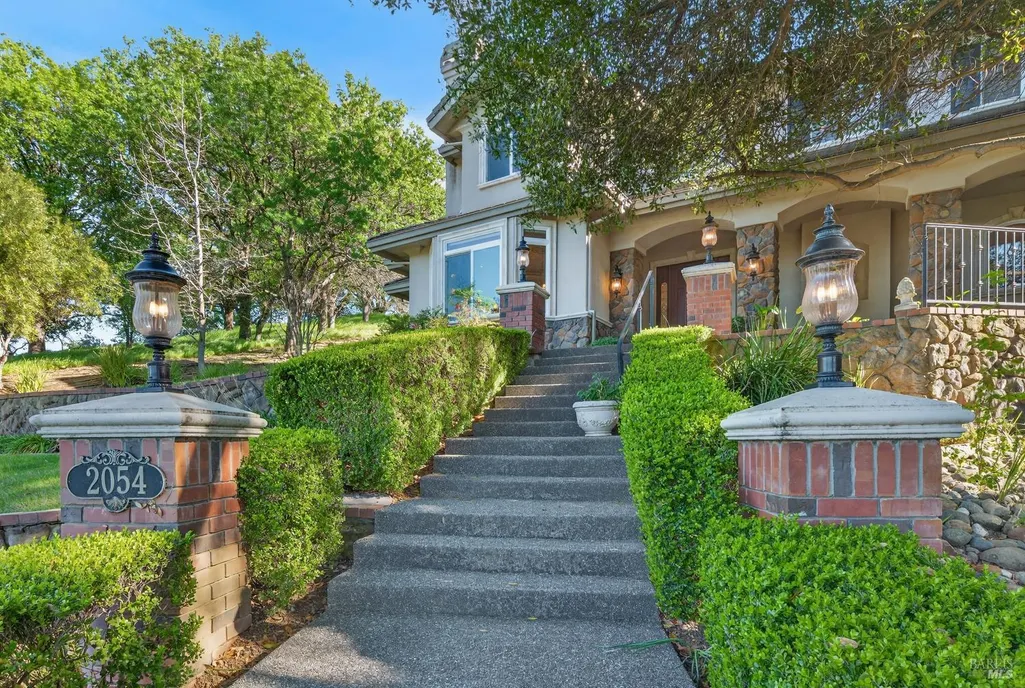
2054 Pinecrest Court, Vacaville, CA
Price
$ 1,999,000
Property Attributes
- MLS#326030515
- TypeSingle Family
- Listing Status Active
- CountySOLANO
- CityVacaville
- AreaVacaville
- NeighborhoodNorth Vine Street Estates
- Zip95688
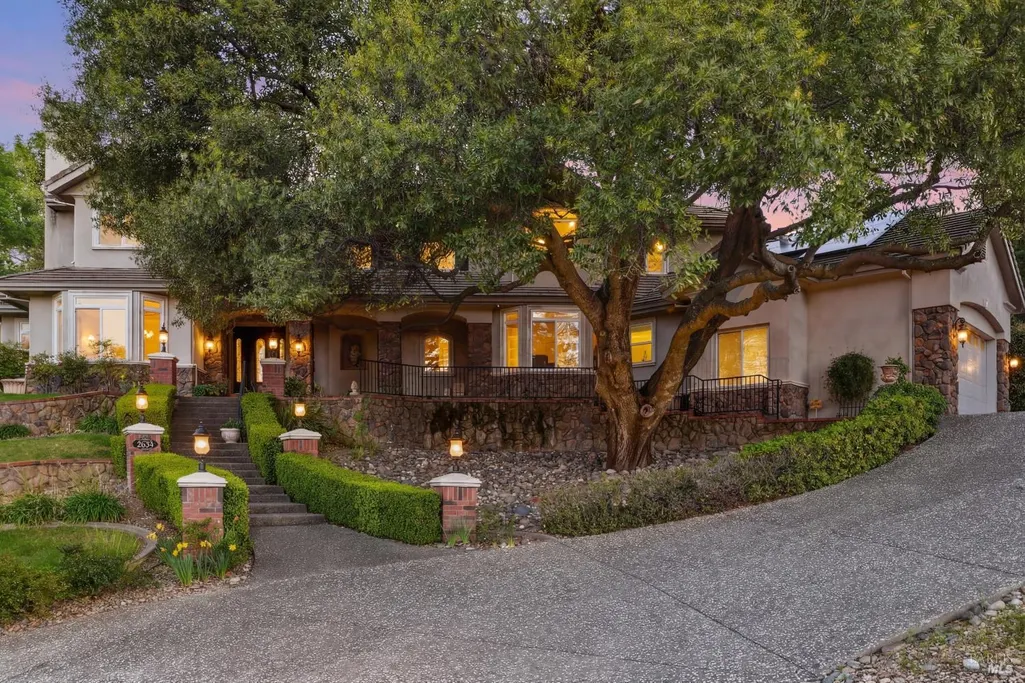
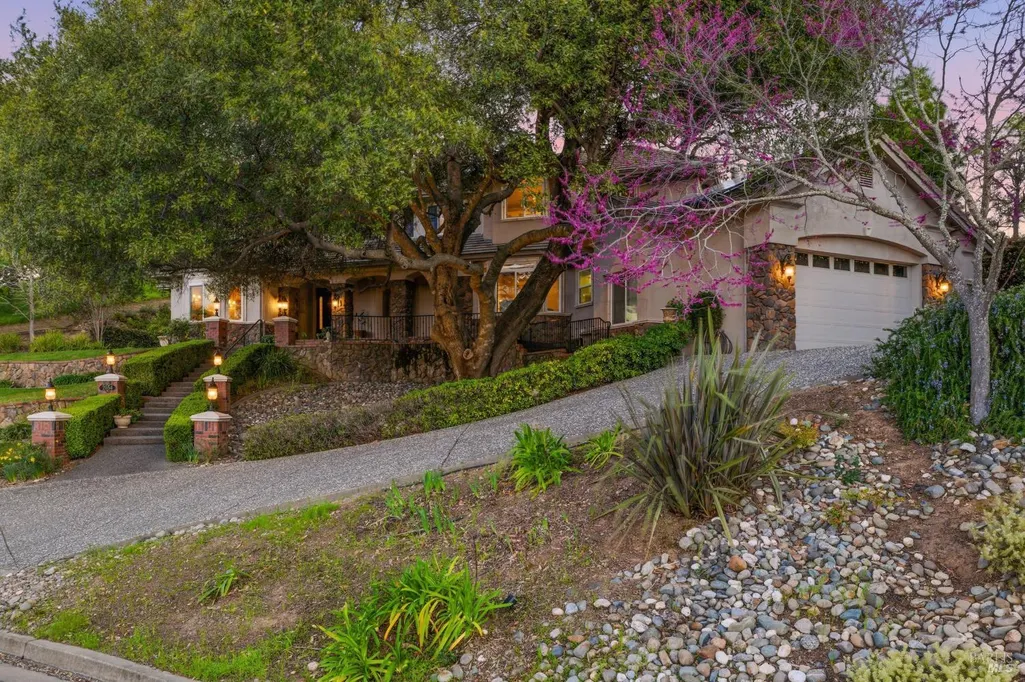
- StyleTraditional,Craftsman
- Year Built2002
- Price$ 1,999,000
- Bedrooms4
- Full Bathrooms4
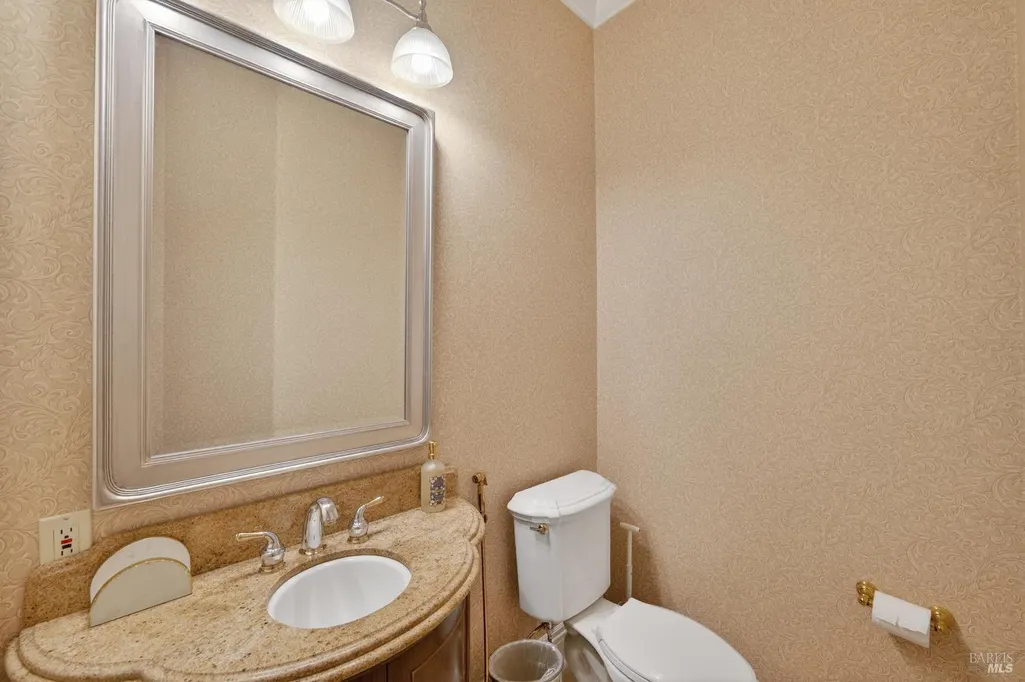
- Half Bathrooms1
- Sqr Footage4975
- Lot Size1.18 Acres
Data Source:
MetroList MLS
Property Description
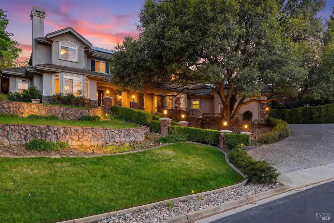
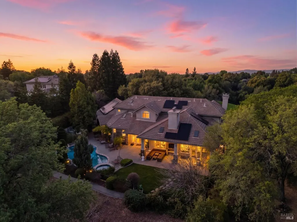
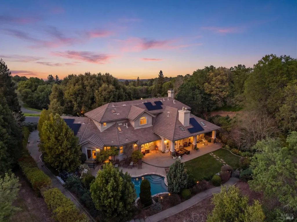
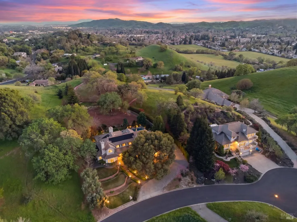
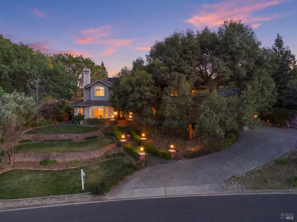
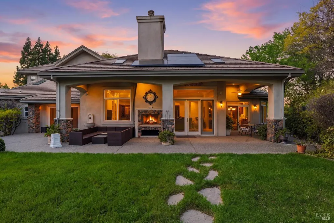
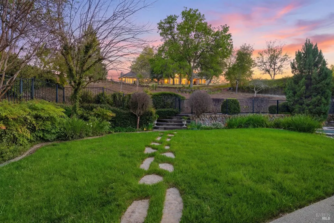
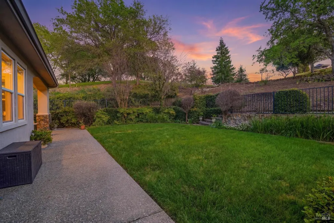
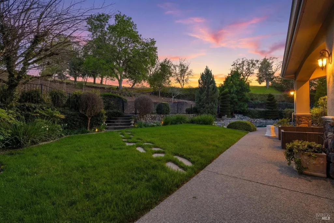
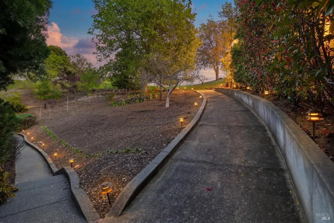
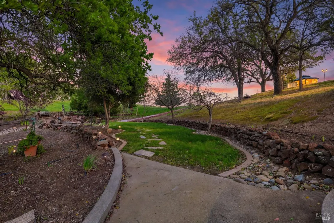
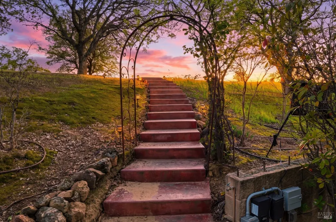
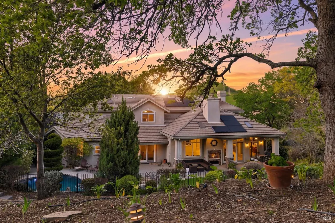
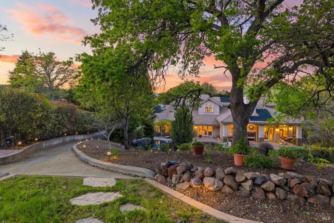
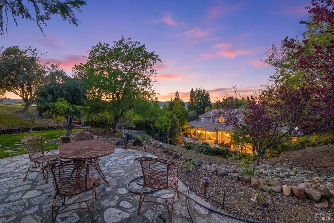
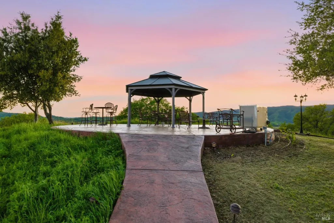
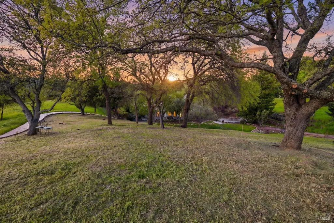
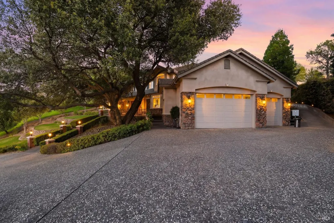
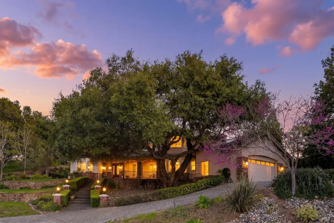
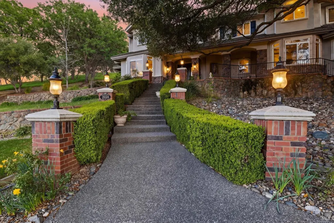
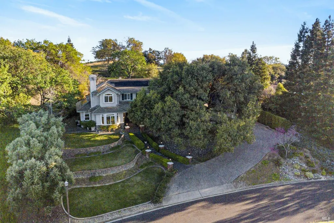
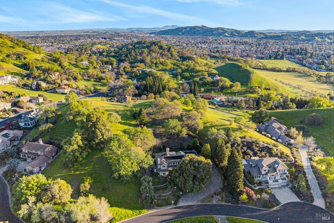
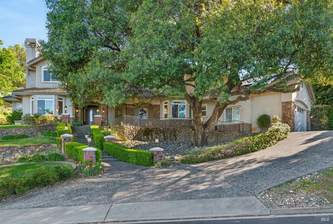
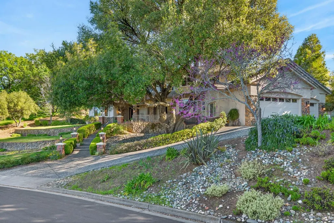
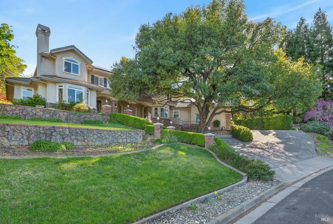
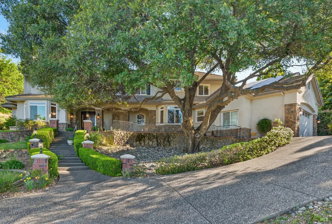
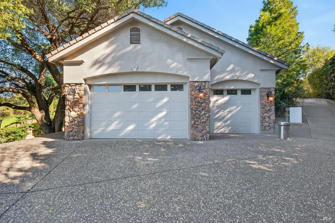
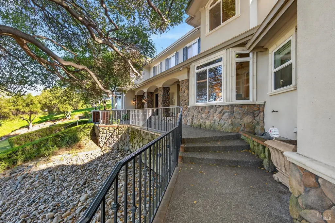
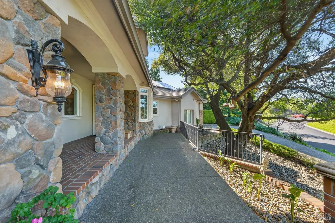
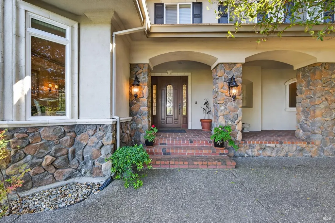
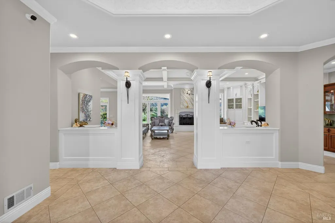
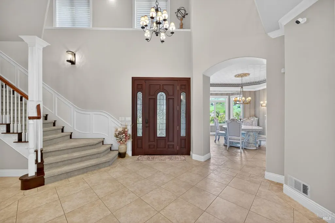
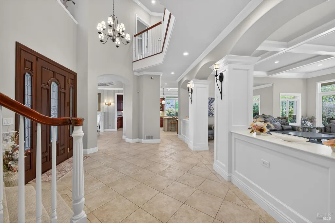
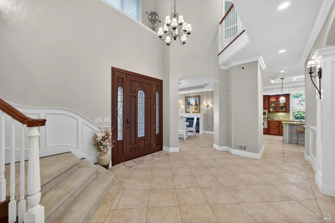
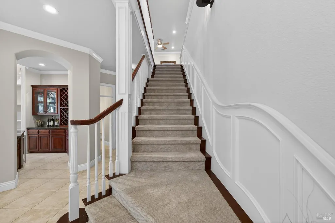
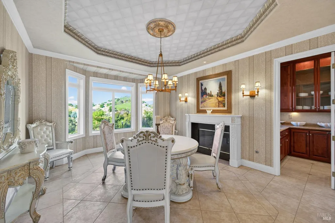
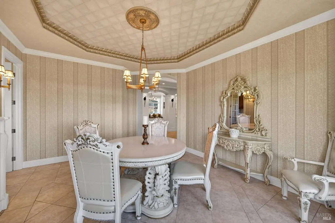
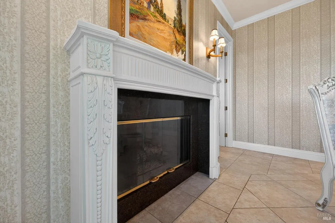
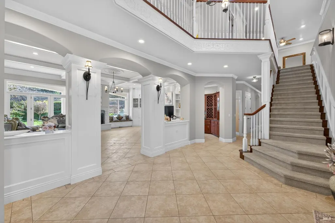
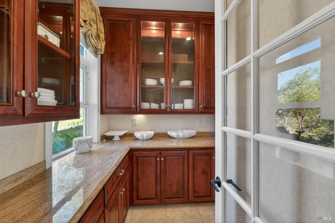
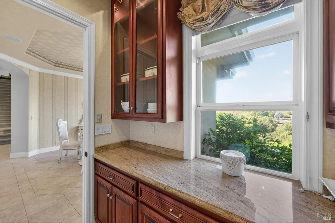
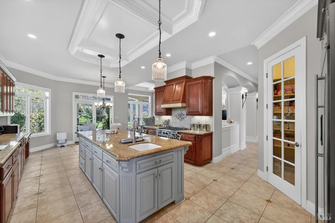
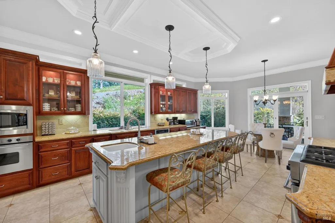
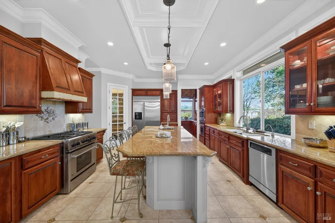
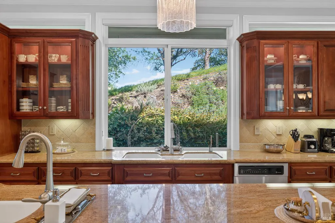
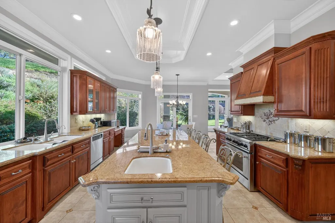
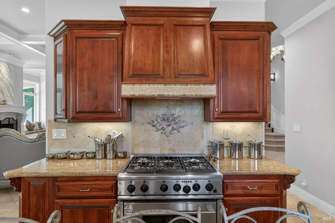
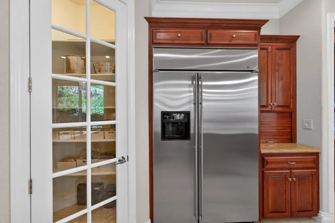
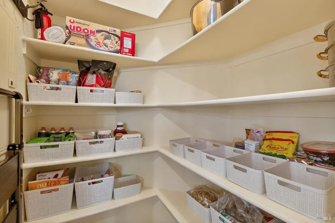
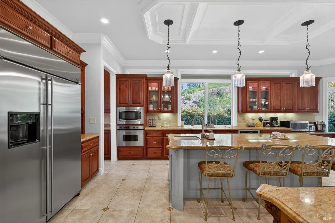
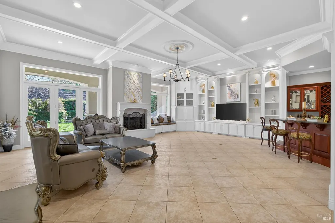
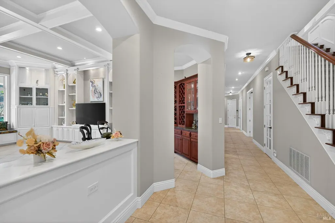
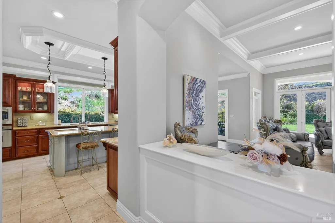
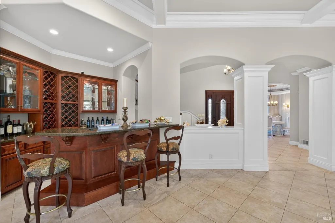
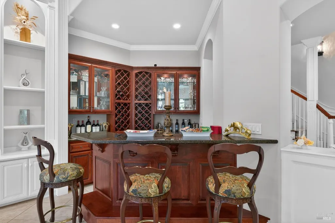
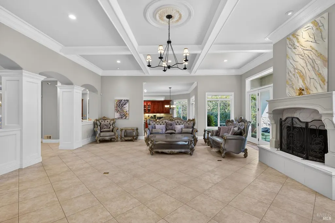
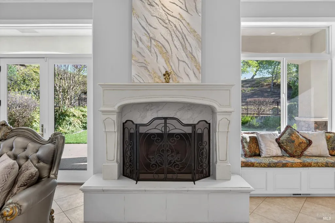
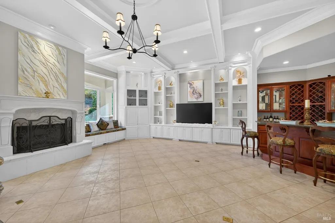
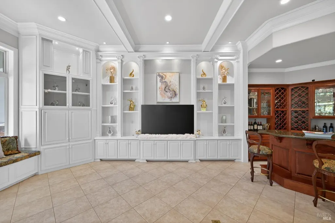
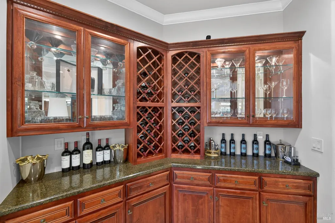
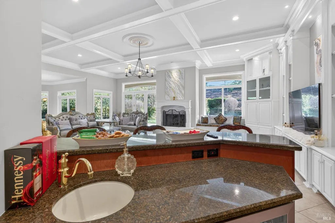
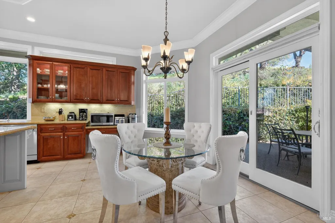
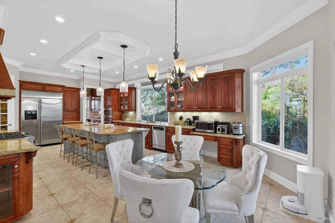
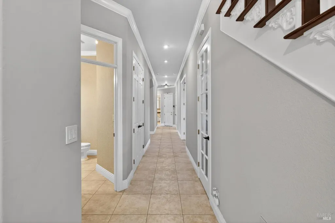
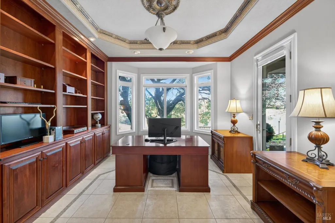
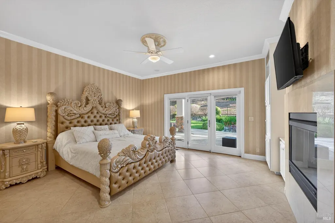
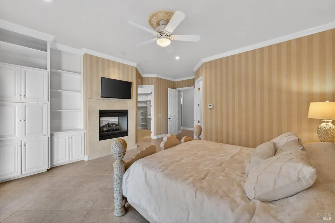
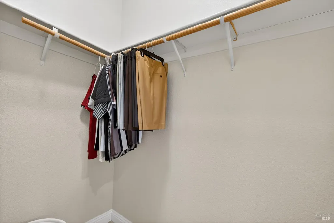
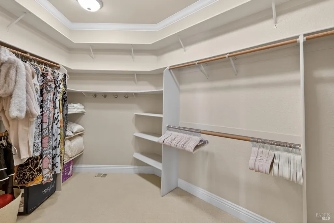
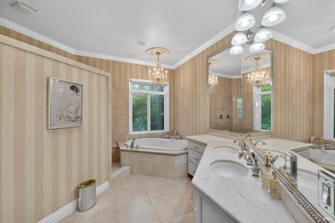
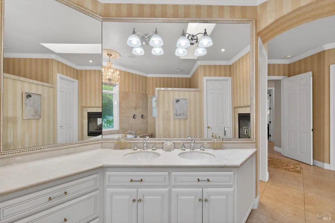
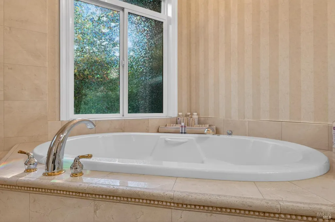
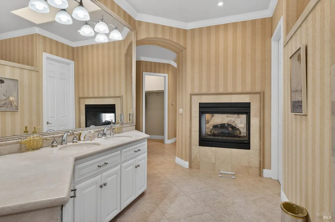
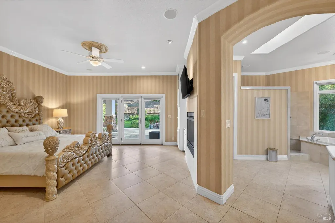
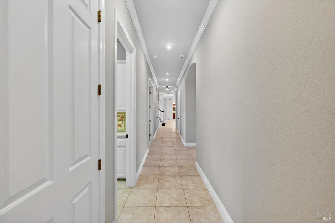
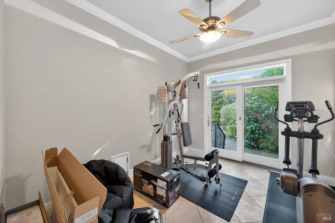
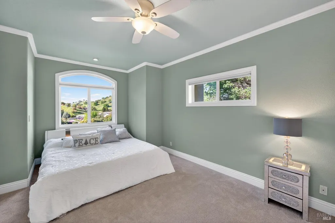
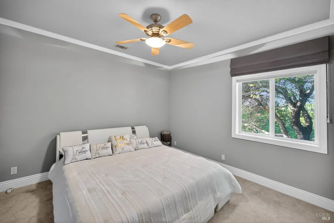
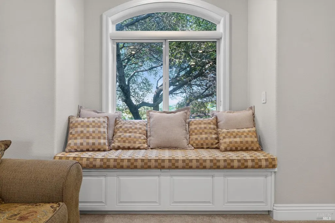
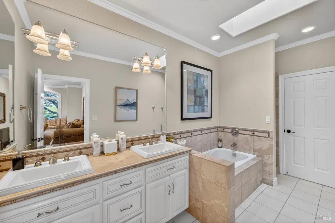
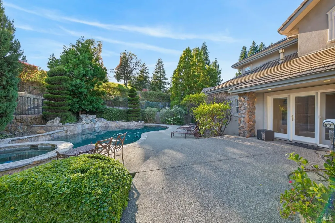
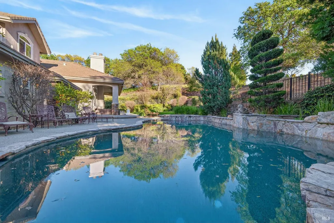
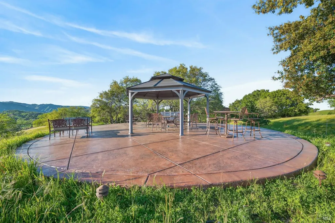
Welcome to North Vine Estates, one of Vacaville's most exclusive gated communities, where privacy, scale, and sophistication converge in this rare dual-parcel offering. Set on 1.18 acres, this exceptional property includes a stunning custom-built residence along with the adjacent vacant residential lotcreating a unique opportunity for expanded estate living, added seclusion, or future development potential. The nearly 5,000 sq. ft. residence showcases timeless architecture and refined craftsmanship throughout. Designed for both everyday comfort and elevated entertaining, the home features a 3-car garage, four fireplaces, and a resort-style backyard complete with a solar-heated pool and spa. At the heart of the home, the gourmet chef's kitchen is beautifully appointed with custom cabinetry, a gas range, double ovens, built-in refrigerator, a spacious island with seating, a pantry closet, and a well-equipped butler's pantryperfect for seamless hosting and gatherings. The main-level primary suite offers a private retreat, complete with dual walk-in closets, a jetted soaking tub, dual vanities, and direct access to the backyard for a true indoor-outdoor living experience. Thoughtfully designed flexible spaces include a dedicated office, loft, full bar, and a multi-purpose room ideal for guests, recreation, or extended living needs. Step outside to enjoy expansive patios, tranquil water features, and a scenic walking path that leads to a charming gazeboperfectly positioned to capture sweeping city lights and breathtaking sunrise and sunset views. The included vacant lot presents a rare opportunity to expandwhether envisioning a second residence, guest house, or private retreat (subject to county and HOA approval). This offering is ideal for those seeking to create a multi-generational estate, enhance privacy, or establish a long-term legacy property. Opportunities like thiscombining luxury living, usable acreage, and future potential within a gated communityare seldom available.
| Price History | |
|---|---|
| 4/10/2026 | Listed $1,999,000 |
General Features
| Sewer | Public Sewer |
|---|---|
| Heating | Fireplace(s),Central |
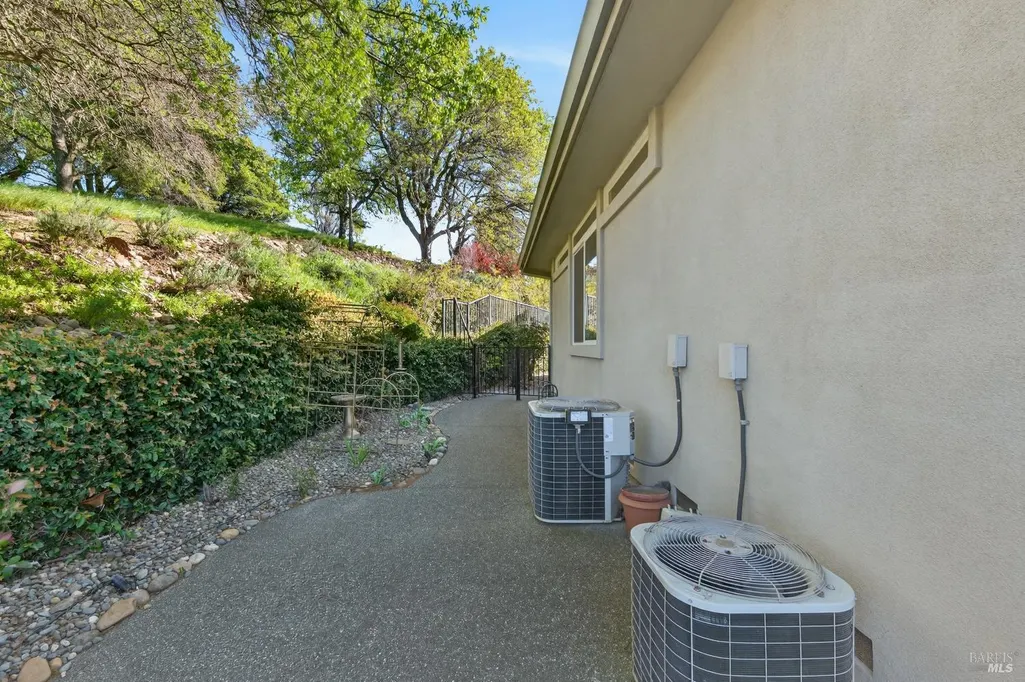
| Cooling | Central,Ceiling Fan(s) |
| Utilities | Solar,Sewer In & Connected,Public,Natural Gas Connected,Internet Available,Electric,Cable Available |
| Roof | Tile |
| Appliances | Wine Refrigerator,Microwave,Insulated Water Heater,Hood Over Range,Double Oven,Disposal,Dishwasher,Built-In Refrigerator,Built-In Gas Range,Built-In Electric Oven |
| HOA Fee | 125 |
| Garage Spaces | 3.0 |
| Association Fee Includes | MaintenanceGrounds |
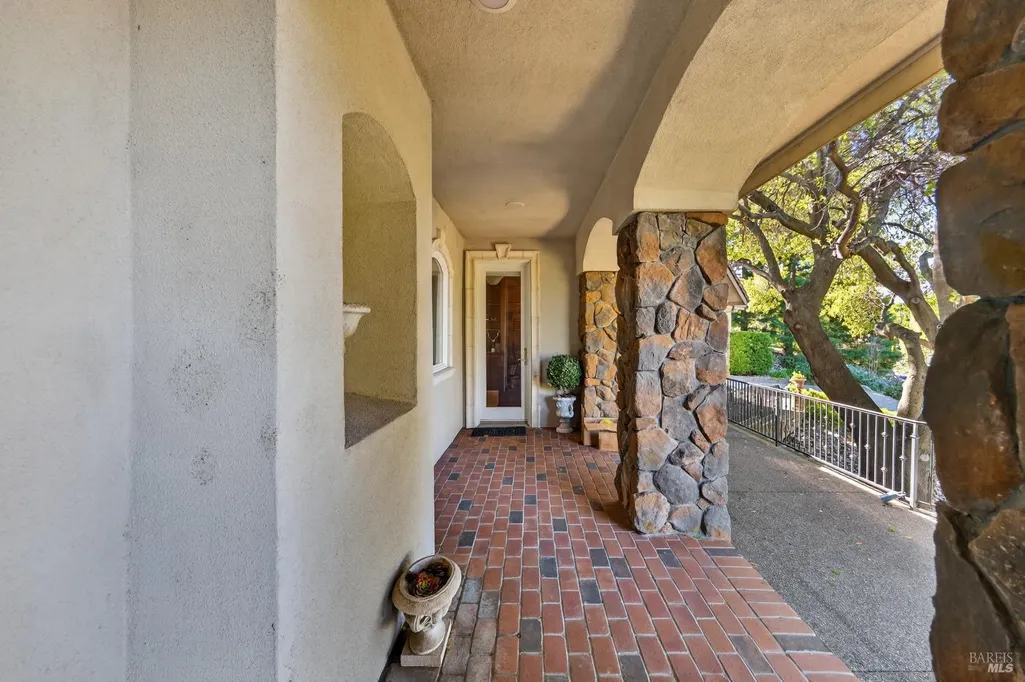
| Patio/Porch Features | Front Porch,Covered Patio,Back Porch |
| Architectural Style | Traditional,Craftsman |
| Pool Features | Solar Heat,Pool/Spa Combo,Pool Sweep,Built-In |
| Restrictions | Parking |
| Construction Materials | Wood,Stucco,Stone,Brick |
| Year Built | 2002 |
| Electric | 220 Volts in Kitchen,220 Volts |
| View | Valley,Ridge,Mountains,Hills,City |
| Stories Count | 2 |
| Topography | Hillside,Lot Grade Varies,Trees Many |
| Levels | Two |
| Property Subtype | Single Family Residence |
| Assoc Fee Paid Per | Monthly |
| County | Solano |
| Property Type | Residential |
| Association Amenities | Tennis Courts,Game Court Interior,Game Court Exterior |
| HOA | Yes |
| Energy Efficient | Windows |
| Subdivision Name | North Vine Street Estates |
| Full Baths | 4 |
| Close Price | 0.0 |
| Status | Active |
| Directions | Gibson Canyon Rd to Vine St to North Vine St (Security Gate) Continue through,Left on Pinecrest Ct. |
| City | Vacaville |
| Senior Community Y/N | No |
| High School District | Vacaville Unified |
| Open Parking Spaces | 0.0 |
| MLS Area | Vacaville 1 |
| Lot Size Square Feet | 51401.0 |
| Carport Spaces | 0.0 |
| Spa Features | Spa/Hot Tub Built-In |
| Home Warranty Y/N | No |
| Property Condition | Updated/Remodeled |
| Standard Status | Active |
| Middle/Junior School District | Vacaville Unified |
| Elementary School District | Vacaville Unified |
| Year Built Source | Assessor Auto-Fill |
Interior Features
| Interior Amenities | Wet Bar,Storage Area(s),Formal Entry |
|---|---|
| Basement | None |
| Flooring | Tile,Stone,Carpet |
| Total Fireplaces | 1 |
| Fireplace Features | Gas Piped,Living Room,Primary Bedroom |
| Window Features | Window Screens,Window Coverings,Skylight Tube,Dual Pane Full |
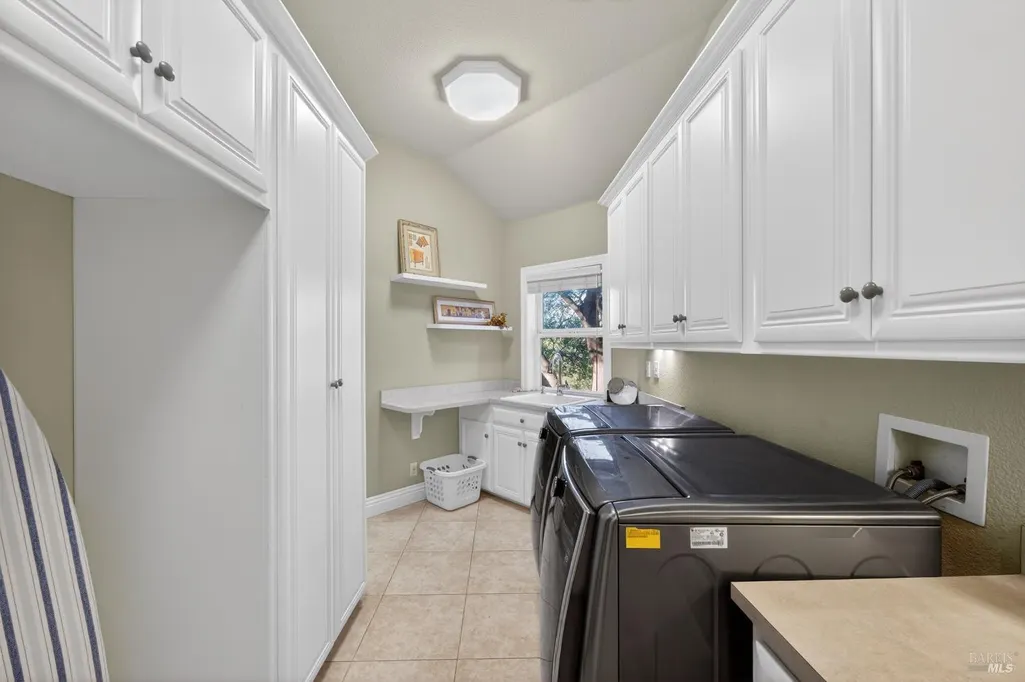
| Laundry Features | Sink,Inside Room,Ground Floor,Cabinets |
| Total Bedrooms | 4 |
| Entry Level | 1 |
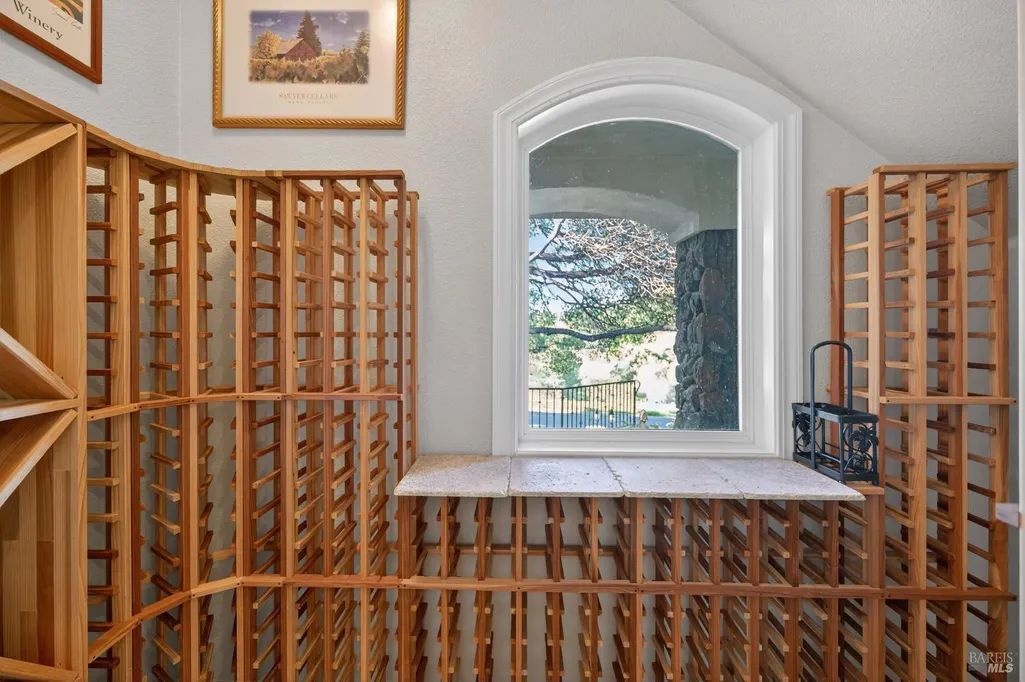
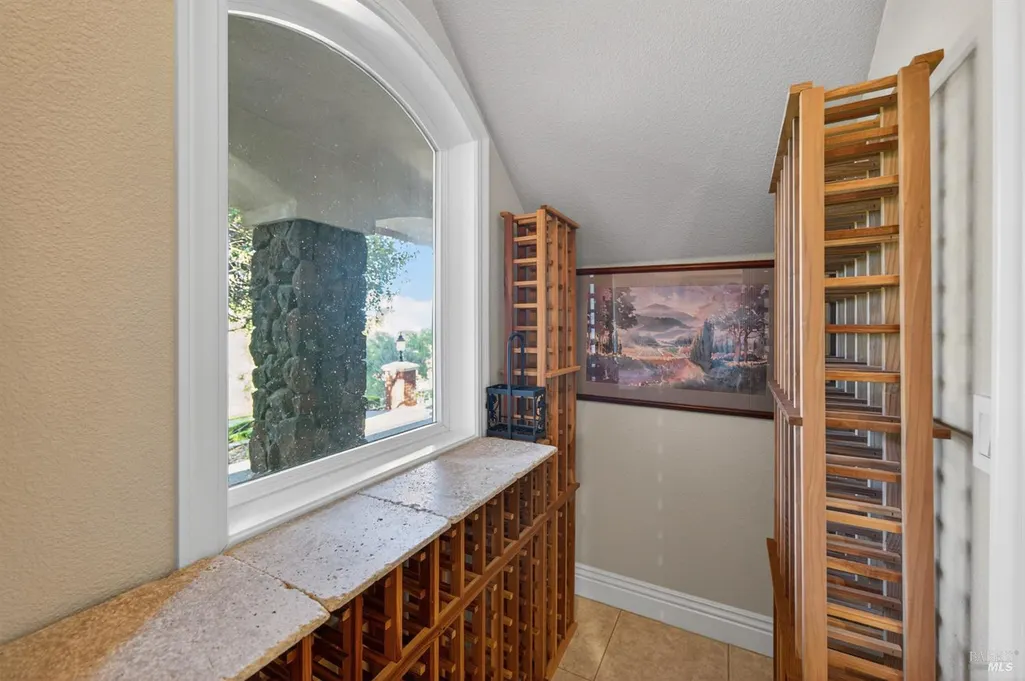
| Room Type | Baths Other,Bonus Room,Dining Room,Laundry,Loft,Primary Bedroom,Wine Cellar,Wine Storage Area |
| LivingAreaSource | Assessor Auto-Fill |
| Kitchen Features | Skylight(s),Pantry Closet,Island w/Sink,Granite Counter,Butlers Pantry,Breakfast Area |
| Total Baths | 5 |
| 1/2 Baths | 1 |
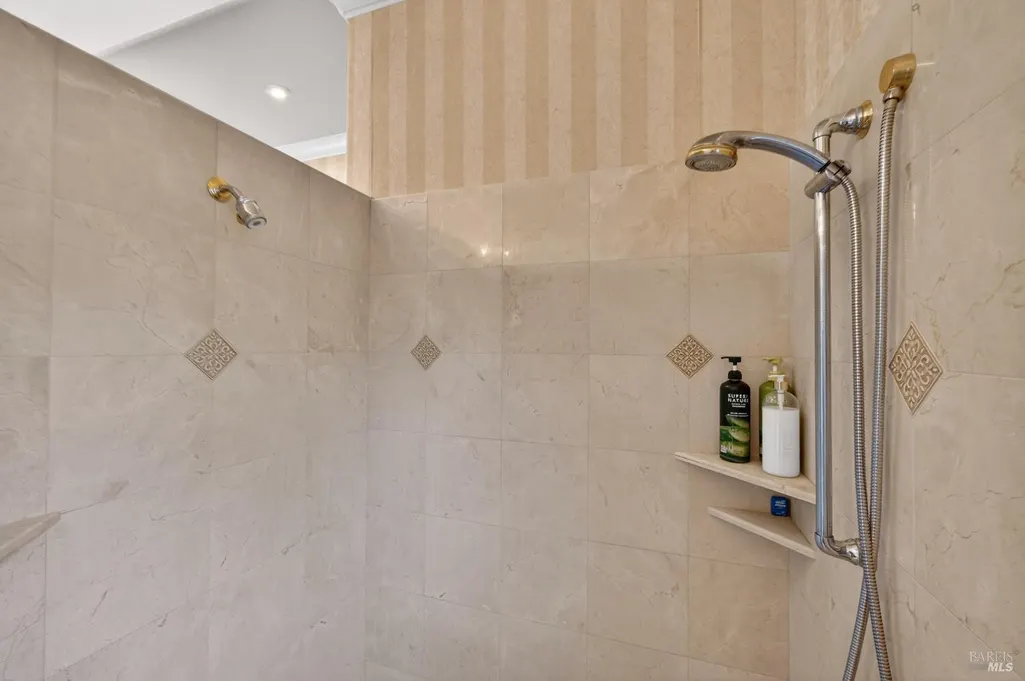
| Primary Bathroom Features | Window,Walk-In Closet 2+,Tile,Stone,Shower Stall(s),Jetted Tub,Double Sinks |
| Living Room Features | Great Room |
| Dining Room Features | Formal Room,Breakfast Nook |
| Primary Bedroom Features | Walk-In Closet 2+,Walk-In Closet,Surround Sound,Outside Access,Ground Floor |
| Family Room Features | View,Cathedral/Vaulted |
| RoomBathsOtherFeatures | Window,Tub w/Shower Over,Stone,Shower Stall(s) |
Exterior Features
| Exterior Amenities | Uncovered Courtyard |
|---|---|
| Fencing | Partial,Metal,Fenced,Back Yard |
| Parking Features | Interior Access,Garage Facing Side,Attached |
| Lot Features | Street Lights,Secluded,Landscape Back,Gated Community,Curb(s)/Gutter(s),Court,Auto Sprinkler F&R |
| Water Source | Public,Meter on Site |
| Total Parking | 3.0 |
| Land Use | Residential |
| Foundation Details | Concrete,Raised |
| Spa | Yes |
| Lot Size Acres | 1.18 |
| Road Surface Type | Paved,Chip And Seal |
| Private Pool | Yes |
| Lot Size Source | Assessor Auto-Fill |
| Road Responsibility | Public Maintained Road |
| Horse Y/N | No |
Amenities
- Foreclosure
- Views
- Short Sale
- New Construction
- Adult 55+
- Lease To Own
- No HOA Fees
- Furnished
- Primary On Main
- Air Conditioning
- Seller Finance
- Green
- Fixer Upper
- Horse
- Golf
- Fireplace
- Deck
- Garage
- Basement
- Pool
Property vs Single Family Average in 95688
Price
Year Built
Visits
 All measurements and all calculations of area are approximate. Information provided by Seller/Other sources, not verified by Broker. All interested persons should independently verify accuracy of information. Provided properties may or may not be listed by the office/agent presenting the information. Data maintained by MetroList© may not reflect all real estate activity in the market.
All real estate content on this site is subject to the Federal Fair Housing Act of 1968, as amended, which makes it illegal to advertise any preference, limitation or discrimination because of race, color, religion, sex, handicap, family status or national origin or an intention to make any such preference, limitation or discrimination.
MetroList CA data last updated: September 21, 2026 7:27 AM UTC
All measurements and all calculations of area are approximate. Information provided by Seller/Other sources, not verified by Broker. All interested persons should independently verify accuracy of information. Provided properties may or may not be listed by the office/agent presenting the information. Data maintained by MetroList© may not reflect all real estate activity in the market.
All real estate content on this site is subject to the Federal Fair Housing Act of 1968, as amended, which makes it illegal to advertise any preference, limitation or discrimination because of race, color, religion, sex, handicap, family status or national origin or an intention to make any such preference, limitation or discrimination.
MetroList CA data last updated: September 21, 2026 7:27 AM UTC 