
Water Views - Golf Course - Primary on Main - Adult 55+





















Address
306 Cypress Drive, Rio Vista, CA
Price
$ 529,900
Property Attributes
- MLS#326047154
- TypeSingle Family
- Listing Status Active
- CountySOLANO
- CityRio Vista
- AreaRio Vista
- NeighborhoodTrilogy
- Zip94571
- StyleRanch,Mediterranean
- Year Built2002
- Price$ 529,900
- Bedrooms2
- Full Bathrooms2
- Half Bathrooms1
- Sqr Footage2302
- Lot Size0.1379 Acres
Data Source:
MetroList MLS
Property Description
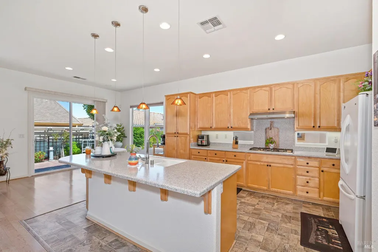
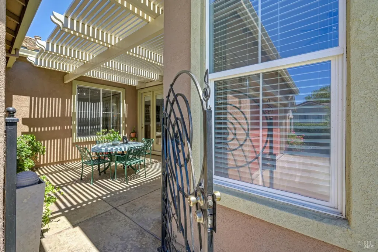
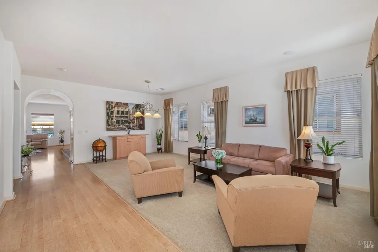
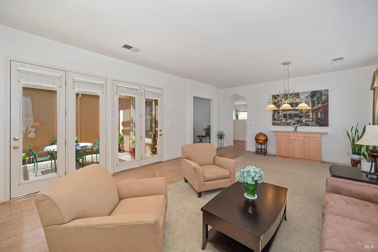
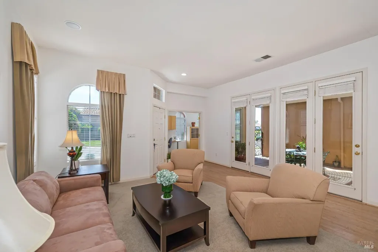
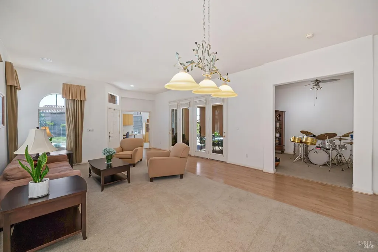
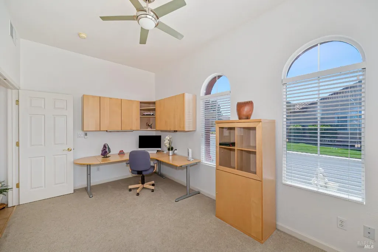
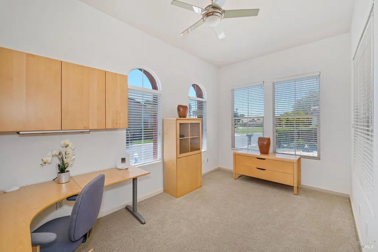
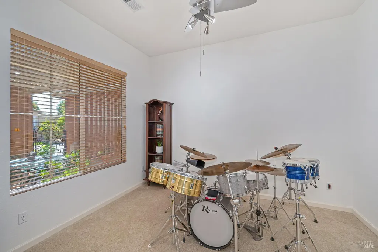
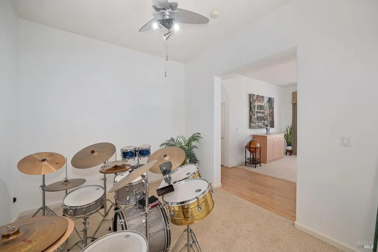
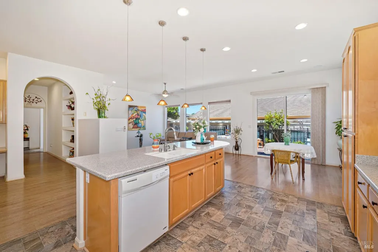
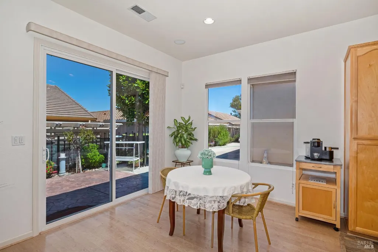
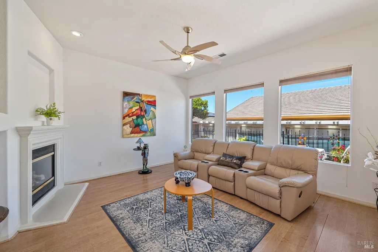
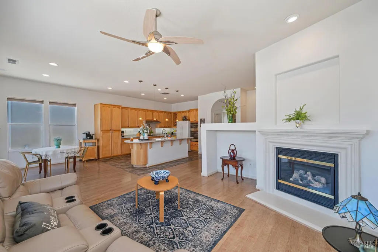
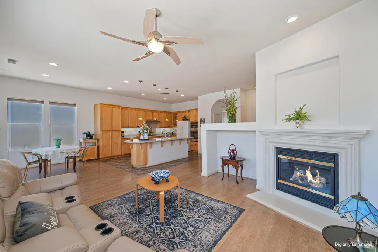
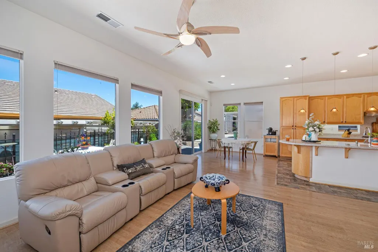
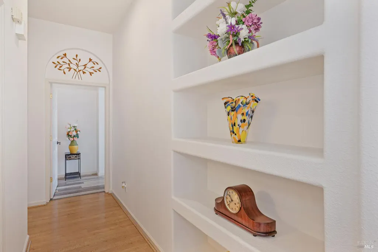
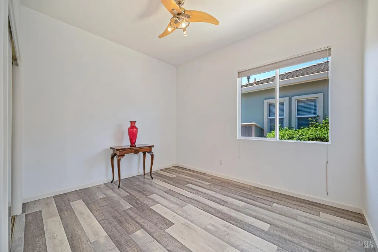
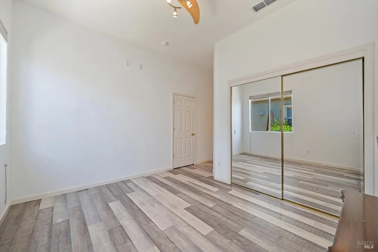
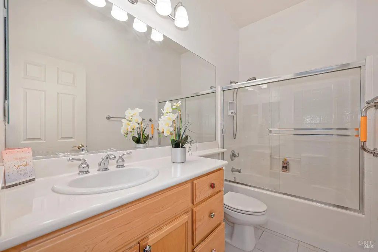
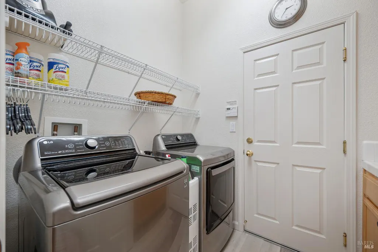
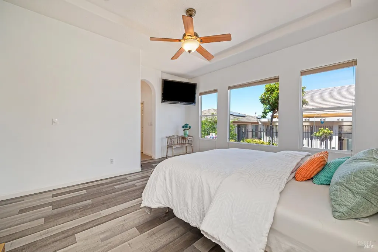
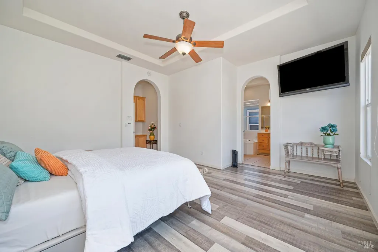
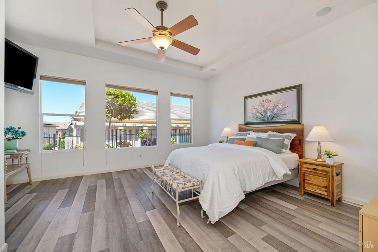
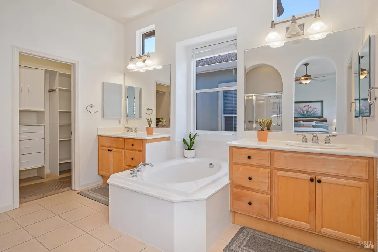
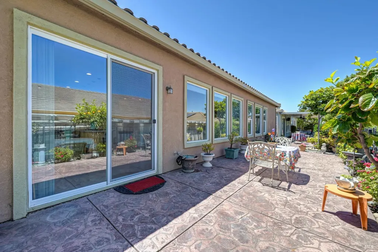
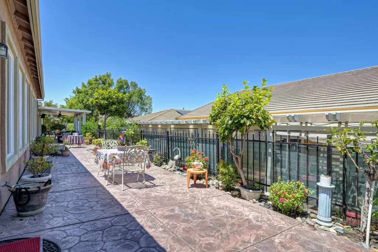
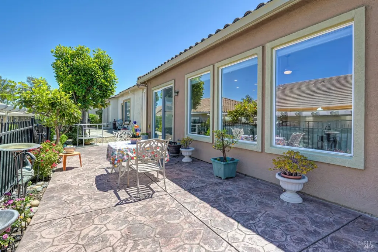
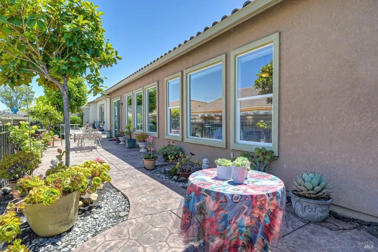
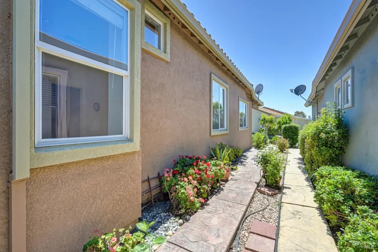
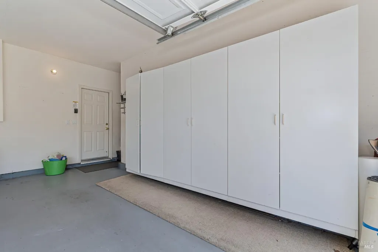
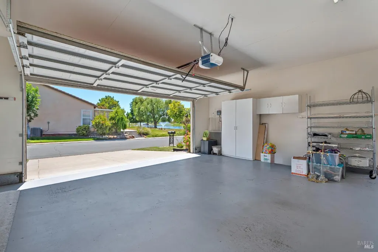
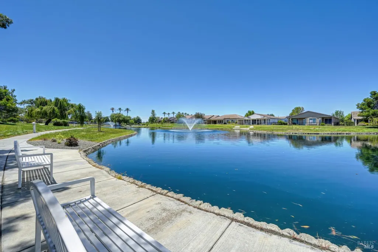
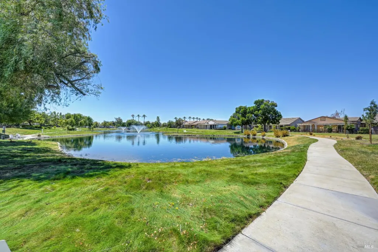
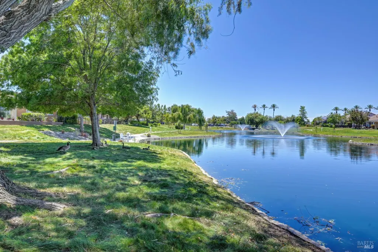
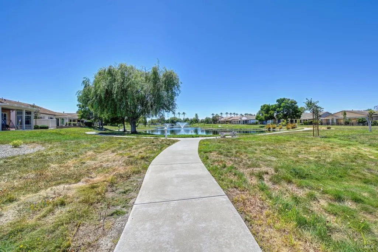
MOVE-IN READY with all repairs completed! Welcome to 306 Cypress Drive, located in Trilogy at Rio Vista, a premier 55+ resort-style community. Approximately $12,000 in improvements and repairs were completed before the home was listed. Pest and roof inspections have also been completed, and inspection reports, warranties, and receipts are available. This bright, beautifully maintained home features a private covered courtyard, freshly painted interior, ceiling fans throughout, and a builder-upgraded casita/flex room with built-in cabinetry and desk spaceideal for a home office, studio, music room, or guest retreat. Updated kitchen includes a new oven and microwave combination, gas cooktop, and vent hood. Additional features include whole-house audio speaker system, an owned security system, custom garage storage, stamped-concrete patios and walkways, and low-maintenance landscaping. Enjoy peaceful lake views and convenient access to scenic walking paths. Trilogy at Rio Vista offers an 18-hole golf course, clubhouse, restaurant, fitness and wellness center, indoor and outdoor pools, tennis, pickleball, bocce, clubs, classes, and year-round social activities. This well-prepared Rio Vista home offers comfort, flexibility, and the active-adult lifestyle you have been searching for.
| Price History | |
|---|---|
| 7/23/2026 | Listed $529,900 |
General Features
| Sewer | Public Sewer |
|---|---|
| Heating | Natural Gas,Hot Water,Gas,Fireplace(s) |
| Cooling | Central,Ceiling Fan(s) |
| Utilities | Sewer In & Connected,Sewer Connected & Paid,Public,Natural Gas Connected,Electric,Cable Connected,Cable Available |
| Roof | Cement |
| Appliances | Self/Cont Clean Oven,Microwave,Hood Over Range,Gas Water Heater,Gas Cook Top,Disposal |
| HOA Fee | 288 |
| Garage Spaces | 2.0 |
| Association Fee Includes | MaintenanceGrounds,Security,Pool |
| Patio/Porch Features | Uncovered Patio,Awning |
| Architectural Style | Ranch,Mediterranean |
| Construction Materials | Wall Insulation,Stucco,Glass |
| Year Built | 2002 |
| Electric | 220 Volts in Laundry,220 Volts in Kitchen |
| Stories Count | 1 |
| Levels | One |
| Property Subtype | Single Family Residence |
| Assoc Fee Paid Per | Monthly |
| County | Solano |
| Property Type | Residential |
| Association Amenities | Tennis Courts,Recreation Facilities,Pool,Park,Lake,Gym,Greenbelt,Golf Course,Exercise Room |
| HOA | Yes |
| Subdivision Name | Trilogy |
| Facing Direction | West |
| Total Rooms | 6 |
| Full Baths | 2 |
| Close Price | 0.0 |
| Status | Active |
| Directions | Hwy 123 to Summerset Rd. Enter Trilogy. Left on Summerset Dr. Right on Sandhill,Enter roundabout,take third exit onto Forrest Highland,Right on Cypress. Continue to 306 . |
| City | Rio Vista |
| Senior Community Y/N | Yes |
| Open Parking Spaces | 2.0 |
| MLS Area | Rio vista |
| Lot Size Square Feet | 6007.0 |
| Carport Spaces | 0.0 |
| Home Warranty Y/N | No |
| Property Condition | Original |
| Builder Name | Shae Homes |
| Standard Status | Active |
| Year Built Source | Assessor Auto-Fill |
Interior Features
| Basement | None |
|---|---|
| Flooring | Tile,Laminate,Carpet |
| Total Fireplaces | 1 |
| Fireplace Features | Gas Log,Family Room |
| Window Features | Window Coverings,Dual Pane Full |
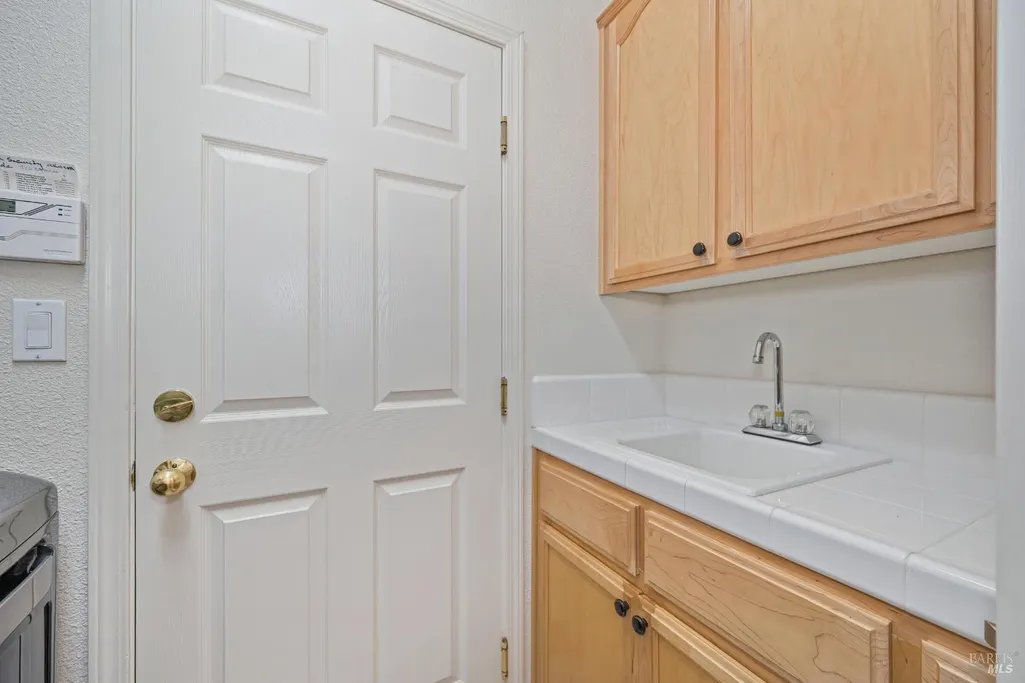
| Laundry Features | Inside Room,Electric,Cabinets |
| Total Bedrooms | 2 |
| Room Type | Primary Bathroom,Living Room,Laundry,Kitchen,Family Room |
| LivingAreaSource | Assessor Auto-Fill |
| Kitchen Features | Tile Counter,Breakfast Area |
| Total Baths | 3 |
| 1/2 Baths | 1 |
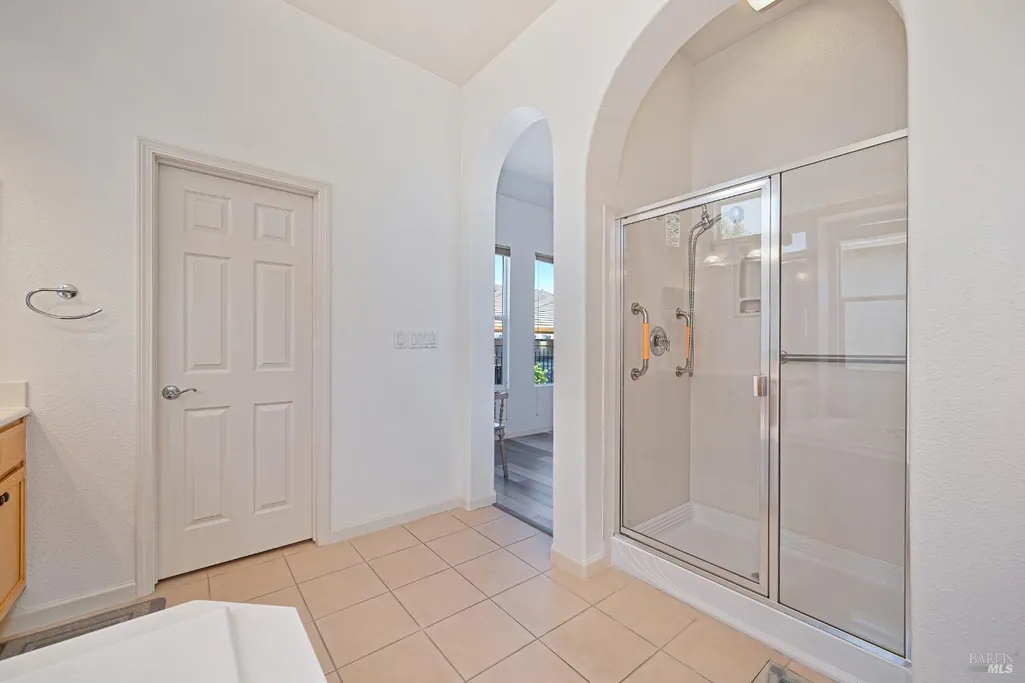
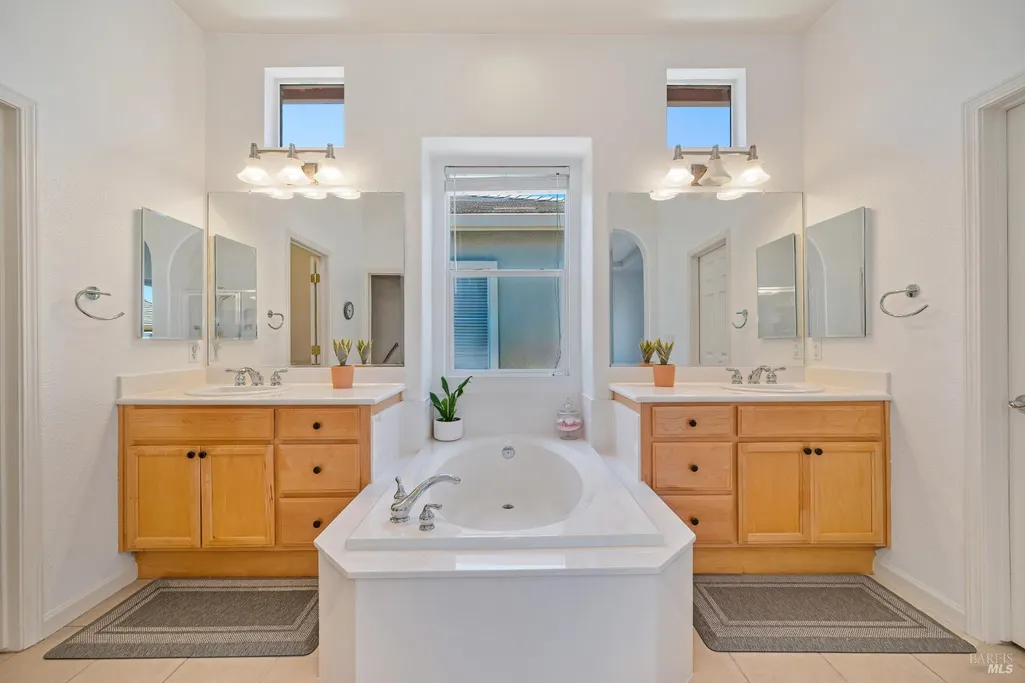
| Primary Bathroom Features | Tile,Soaking Tub,Shower Stall(s),Low-Flow Toilet(s),Low-Flow Shower(s),Double Sinks |
| Living Room Features | Cathedral/Vaulted |
| Dining Room Features | Dining/Living Combo,Dining/Family Combo |
| Primary Bedroom Features | Walk-In Closet 2+ |
| Family Room Features | Cathedral/Vaulted |
| RoomBathsOtherFeatures | Tub w/Shower Over,Tub,Tile,Low-Flow Shower(s),Fiberglass |
Exterior Features
| Fencing | Metal,Entry Gate,Back Yard |
|---|---|
| Parking Features | Uncovered Parking Space,Side-by-Side,Guest Parking Available,Garage Facing Front,Attached |
| Lot Features | Low Maintenance,Landscape Front,Greenbelt,Gated Community,Curb(s)/Gutter(s),Curb(s),Close to Clubhouse,Auto Sprinkler F&R |
| Water Source | Water District,Public,Meter Available |
| Total Parking | 4.0 |
| Foundation Details | Slab |
| Spa | No |
| Lot Size Acres | 0.1379 |
| Private Pool | No |
| Lot Size Source | Assessor Auto-Fill |
| Builder Model | Asti |
| Horse Y/N | No |
Amenities
- Foreclosure
- Views
- Short Sale
- New Construction
- Adult 55+
- Lease To Own
- No HOA Fees
- Furnished
- Primary On Main
- Air Conditioning
- Seller Finance
- Green
- Fixer Upper
- Horse
- Golf
- Fireplace
- Deck
- Garage
- Basement
- Pool
Property vs Single Family Average in 94571
Price
Year Built
Visits

